
Owners hiring help with a home usually know what a decorator does and what a builder does, and the discipline between them stays vague until the project exposes it. Professional interior architecture services occupy exactly that middle ground: the drawings, details and inspections that turn a shell into rooms worth decorating. Antonovich Group, a Dubai company running architecture, interiors, landscape and fit-out in one team, sells this layer as a defined package rather than a vague promise, which makes it a useful benchmark for reading any proposal. The test of such a service is concrete. It is a stack of documents a builder can price, a set of details a joiner can cut from, and a schedule of visits that catches errors while they are still corrections.

The drawing package is the product
Interior architecture is bought as paper before it is lived in as rooms. A full package includes demolition and construction plans, a furnished layout, reflected ceiling plans, flooring setting-out, wall elevations for every finished room, electrical layouts with socket and switch positions, and schedules for doors, finishes and sanitary ware.
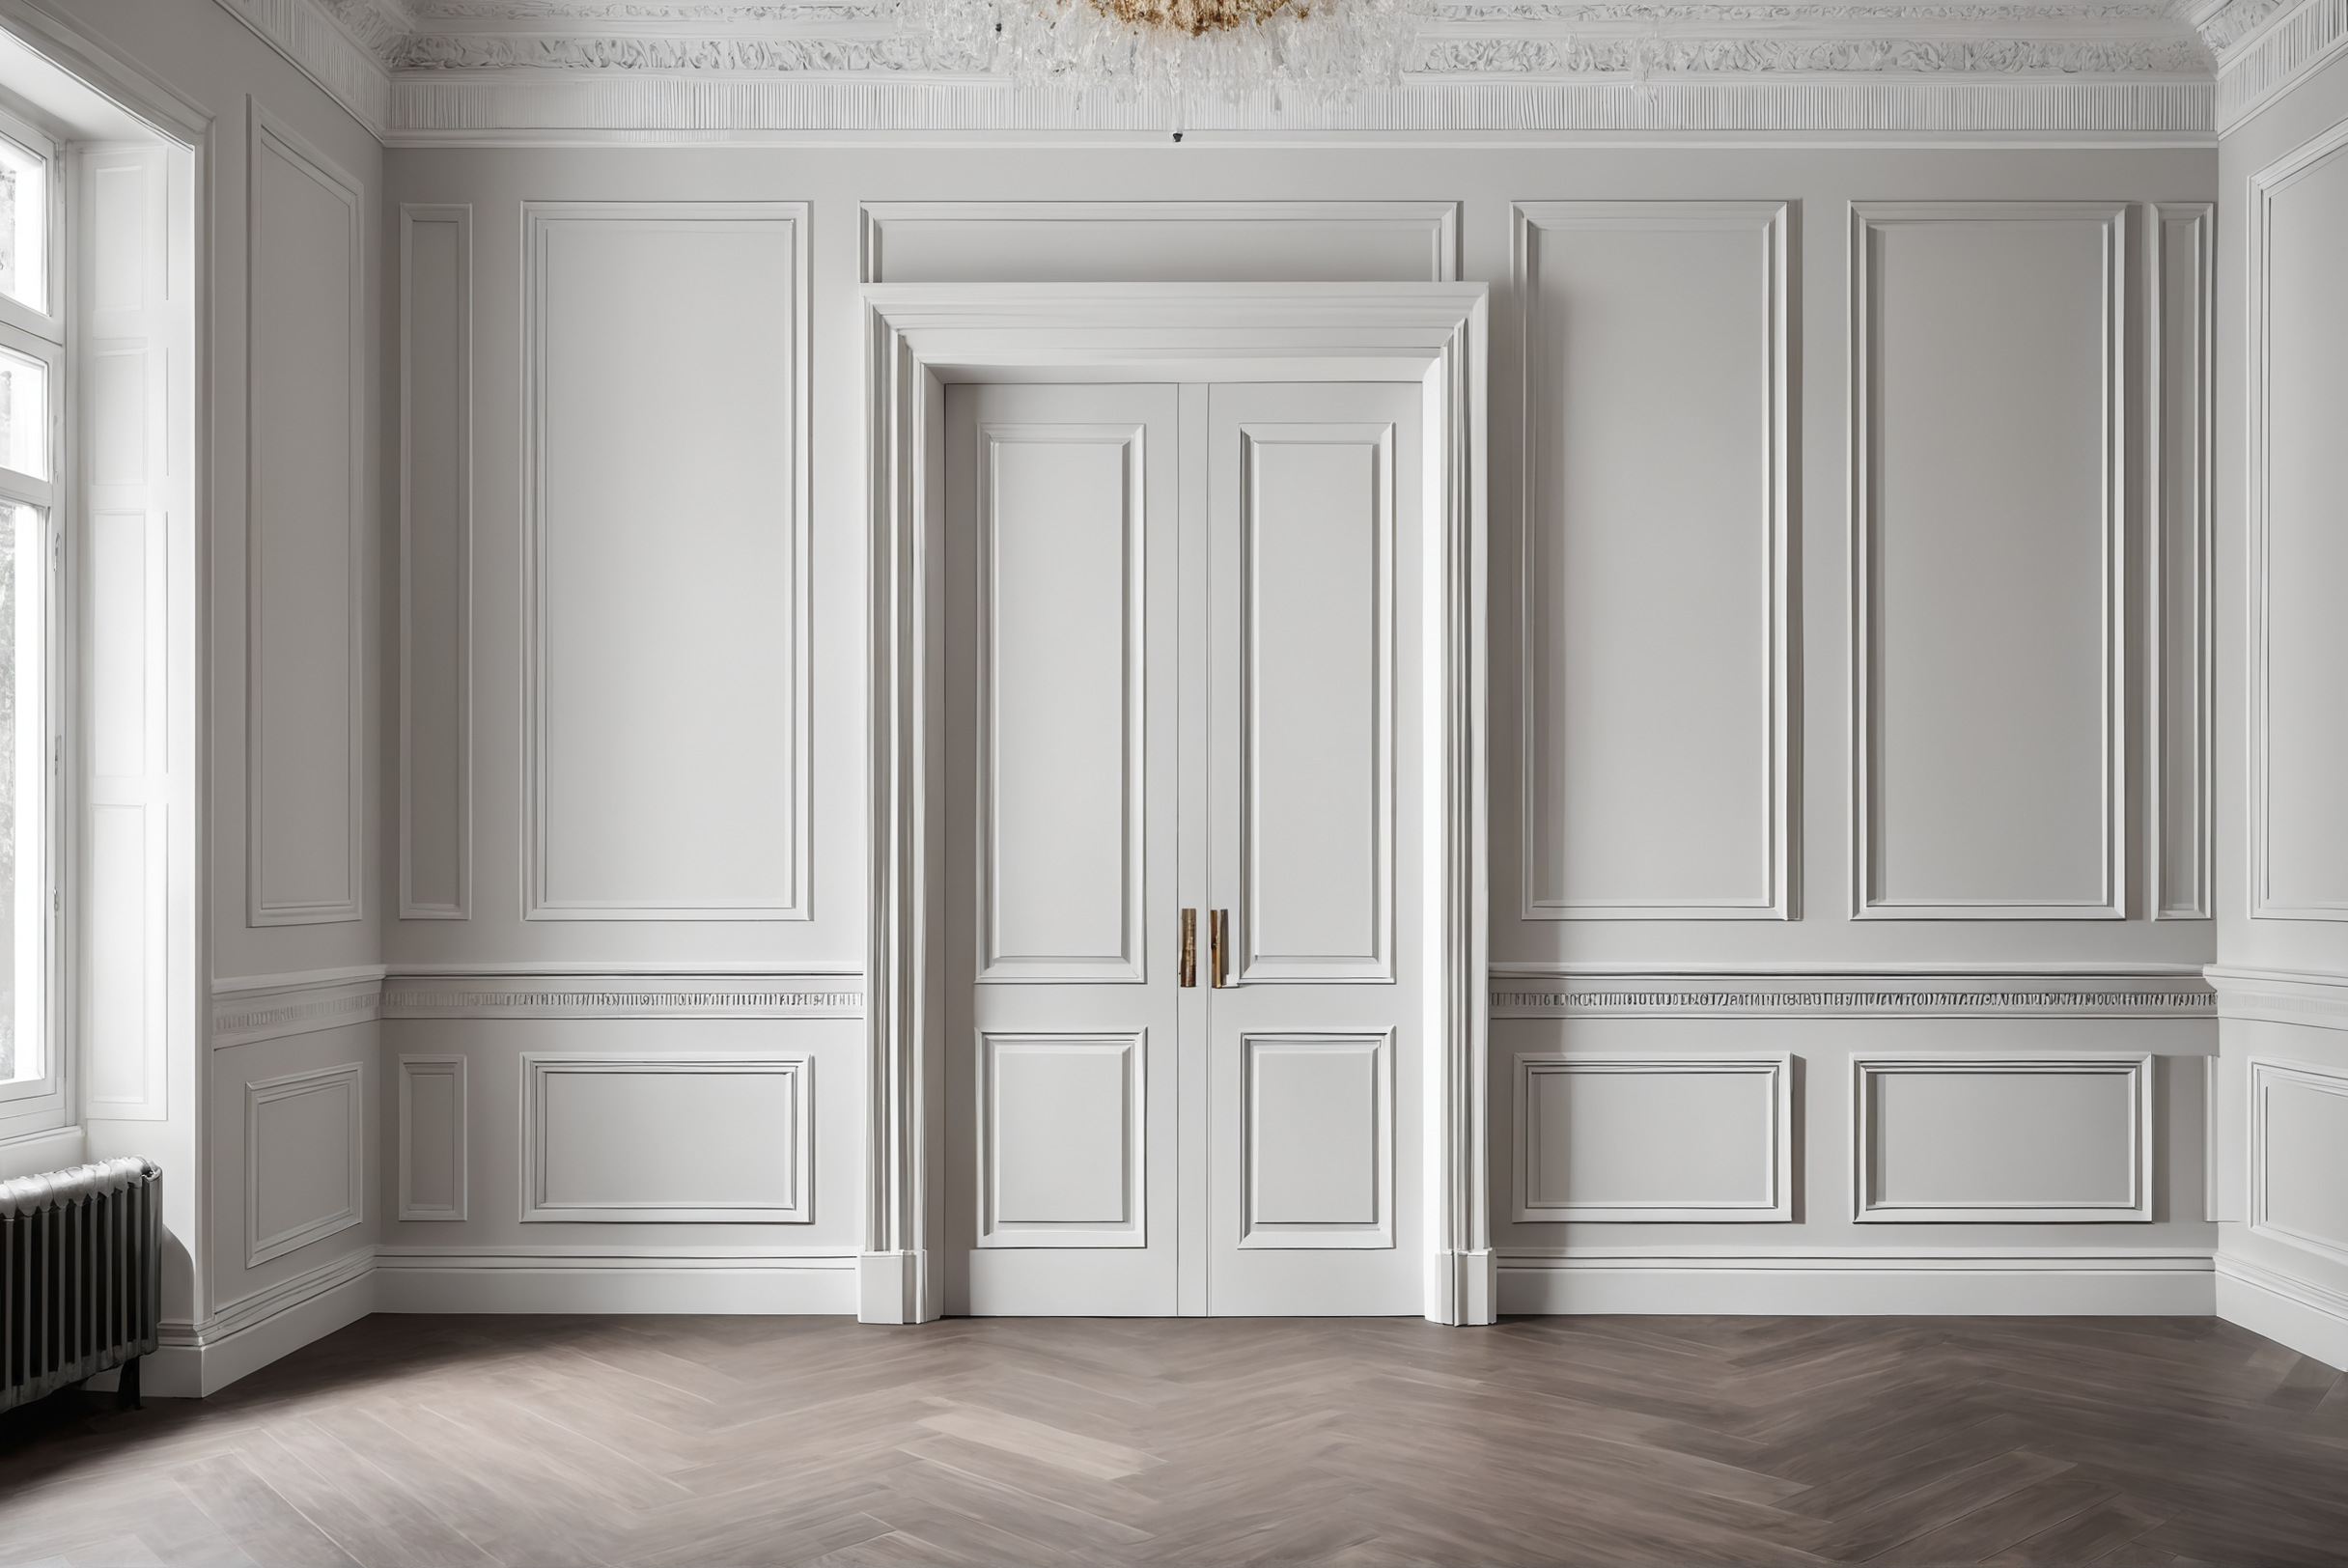
Wall elevations are the sheet owners rarely think to ask about and the one that decides how rooms feel. An elevation fixes panel rhythms, skirting and cornice junctions, tile cuts in bathrooms, the height of every fixture, and how joinery meets plaster. Rooms built without elevations get these answers from whoever is holding the tool at the time.
The furnished layout underneath it all is what separates interior architecture from shell design. Sofas, beds and tables appear on the plan not as decoration but as the reason each socket, light and panel joint sits where it sits.
Details are where quality is actually specified
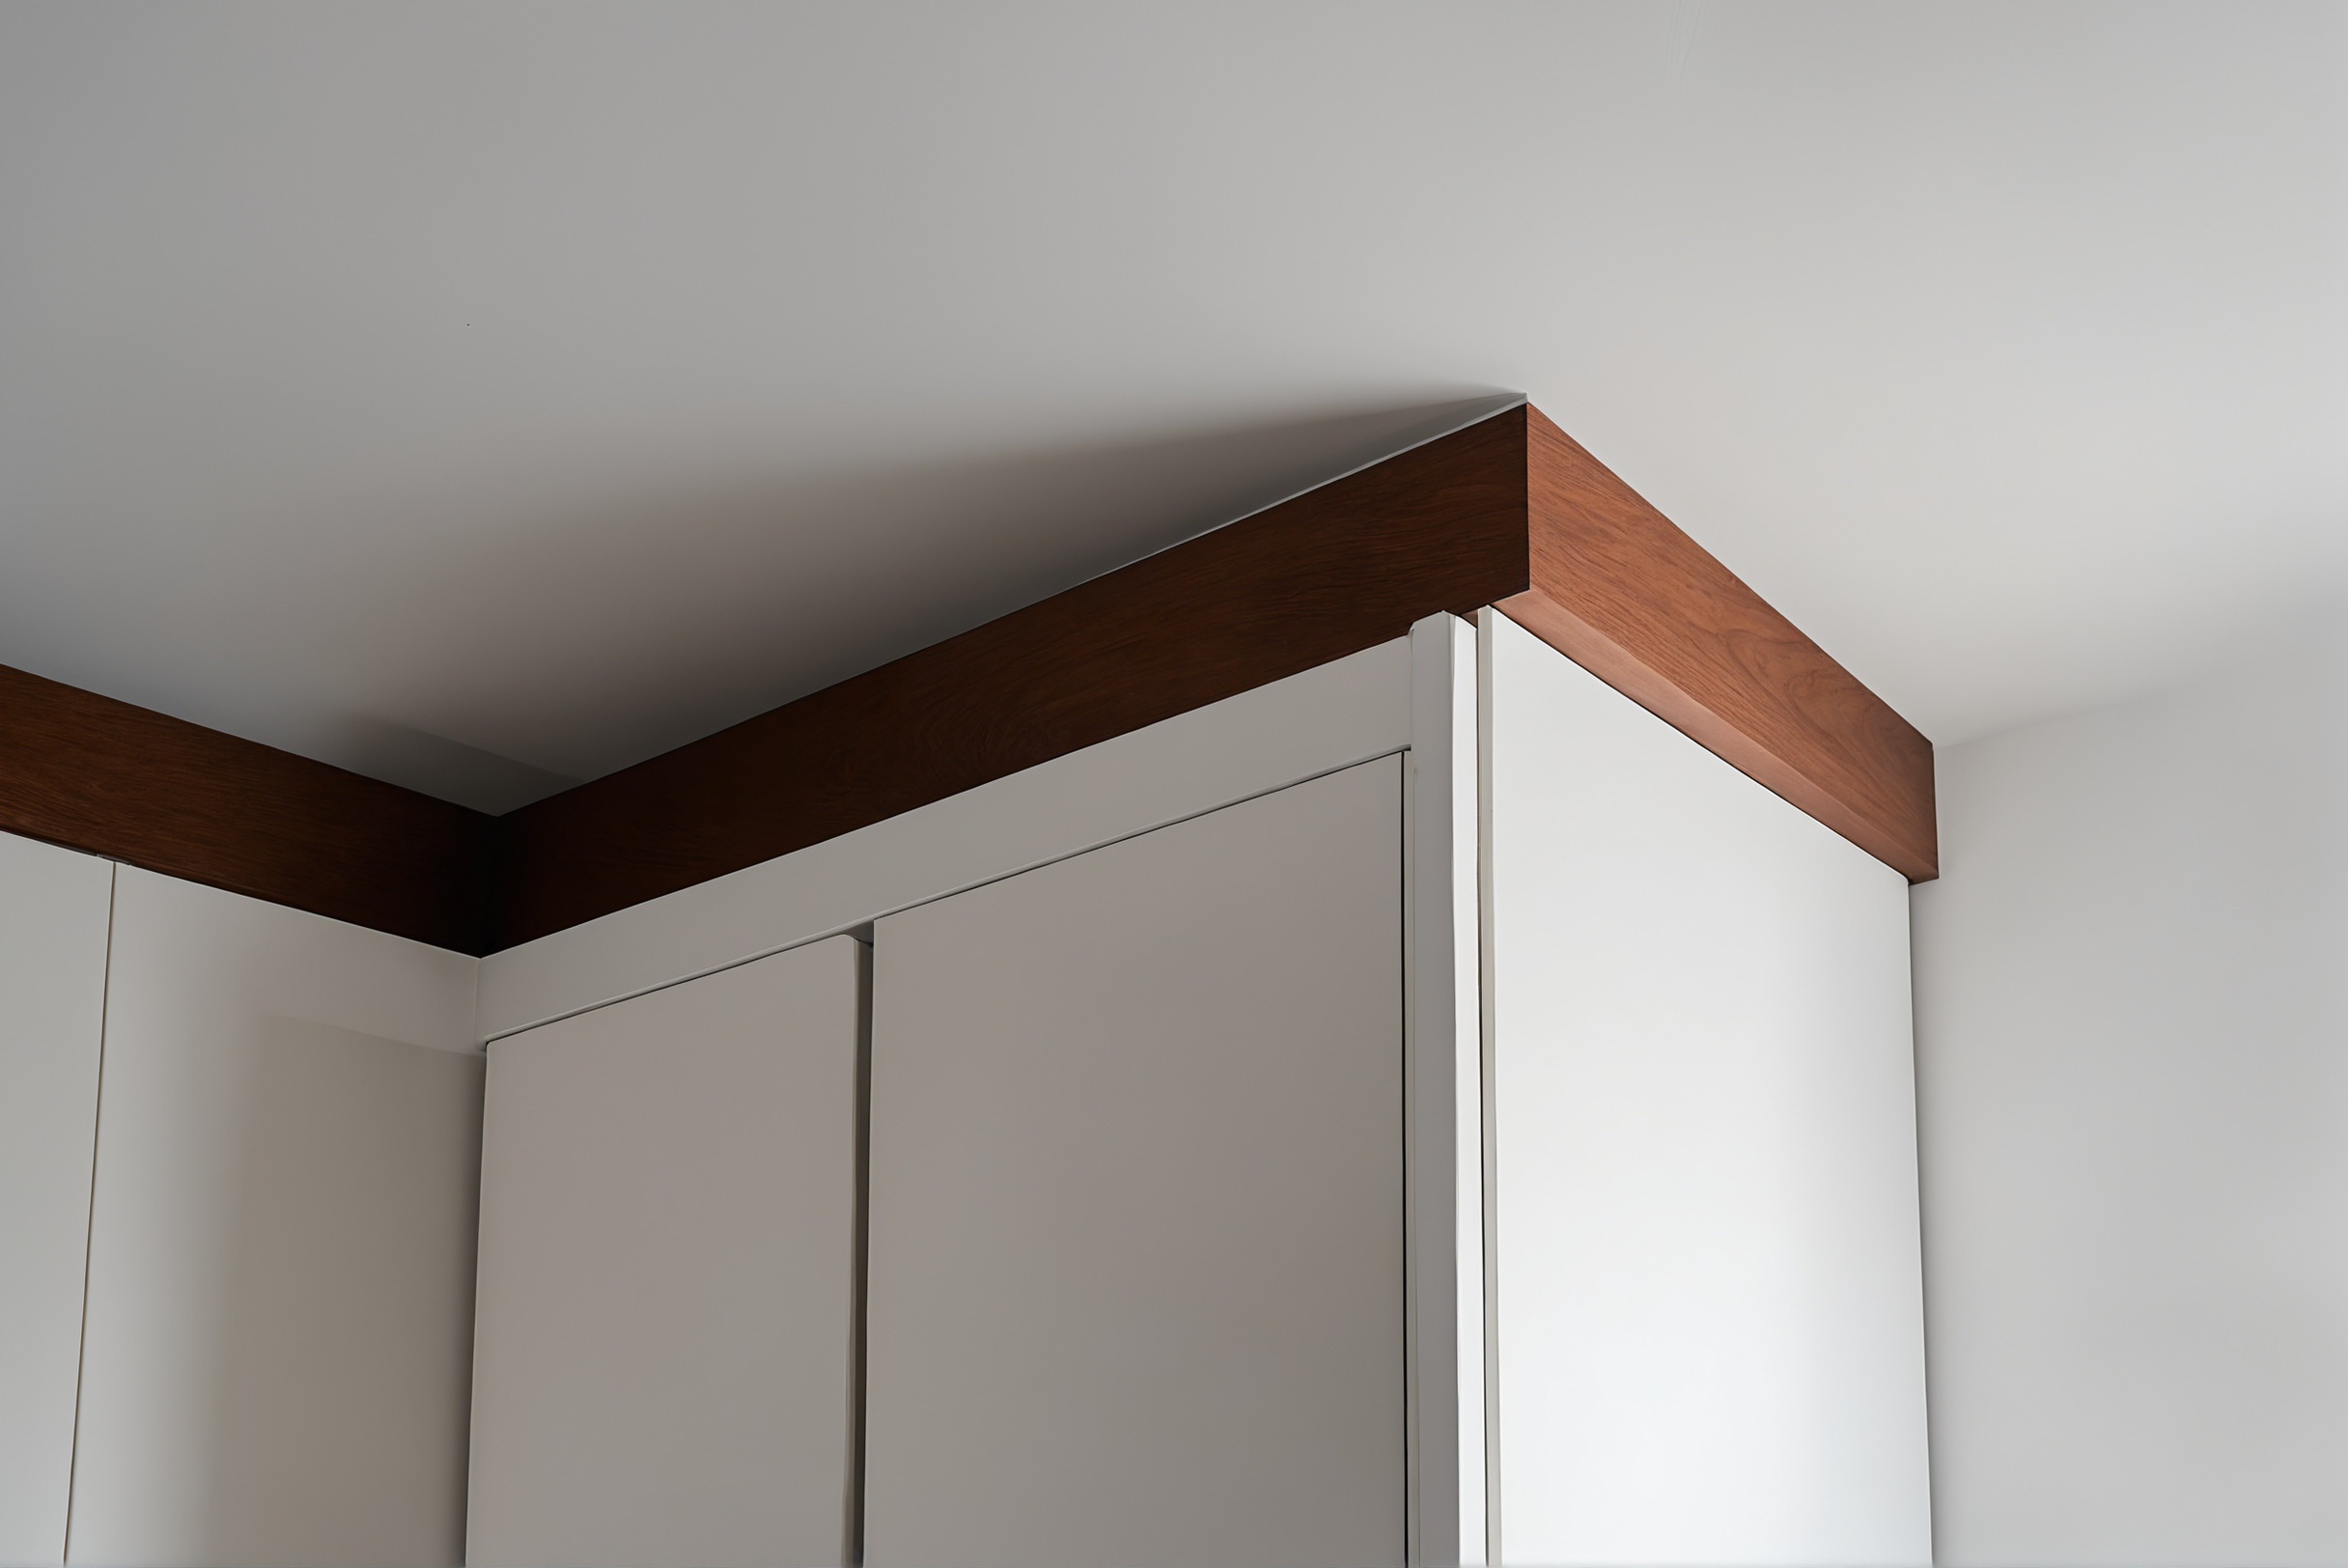
Between the plans and the site sits the detail drawing: the shadow gap between joinery and ceiling, the way a stone threshold meets timber, the section through a wardrobe that shows exactly how doors, carcass and cornice relate. Details are drawn at large scale because millimetres are the difference between crisp and clumsy.
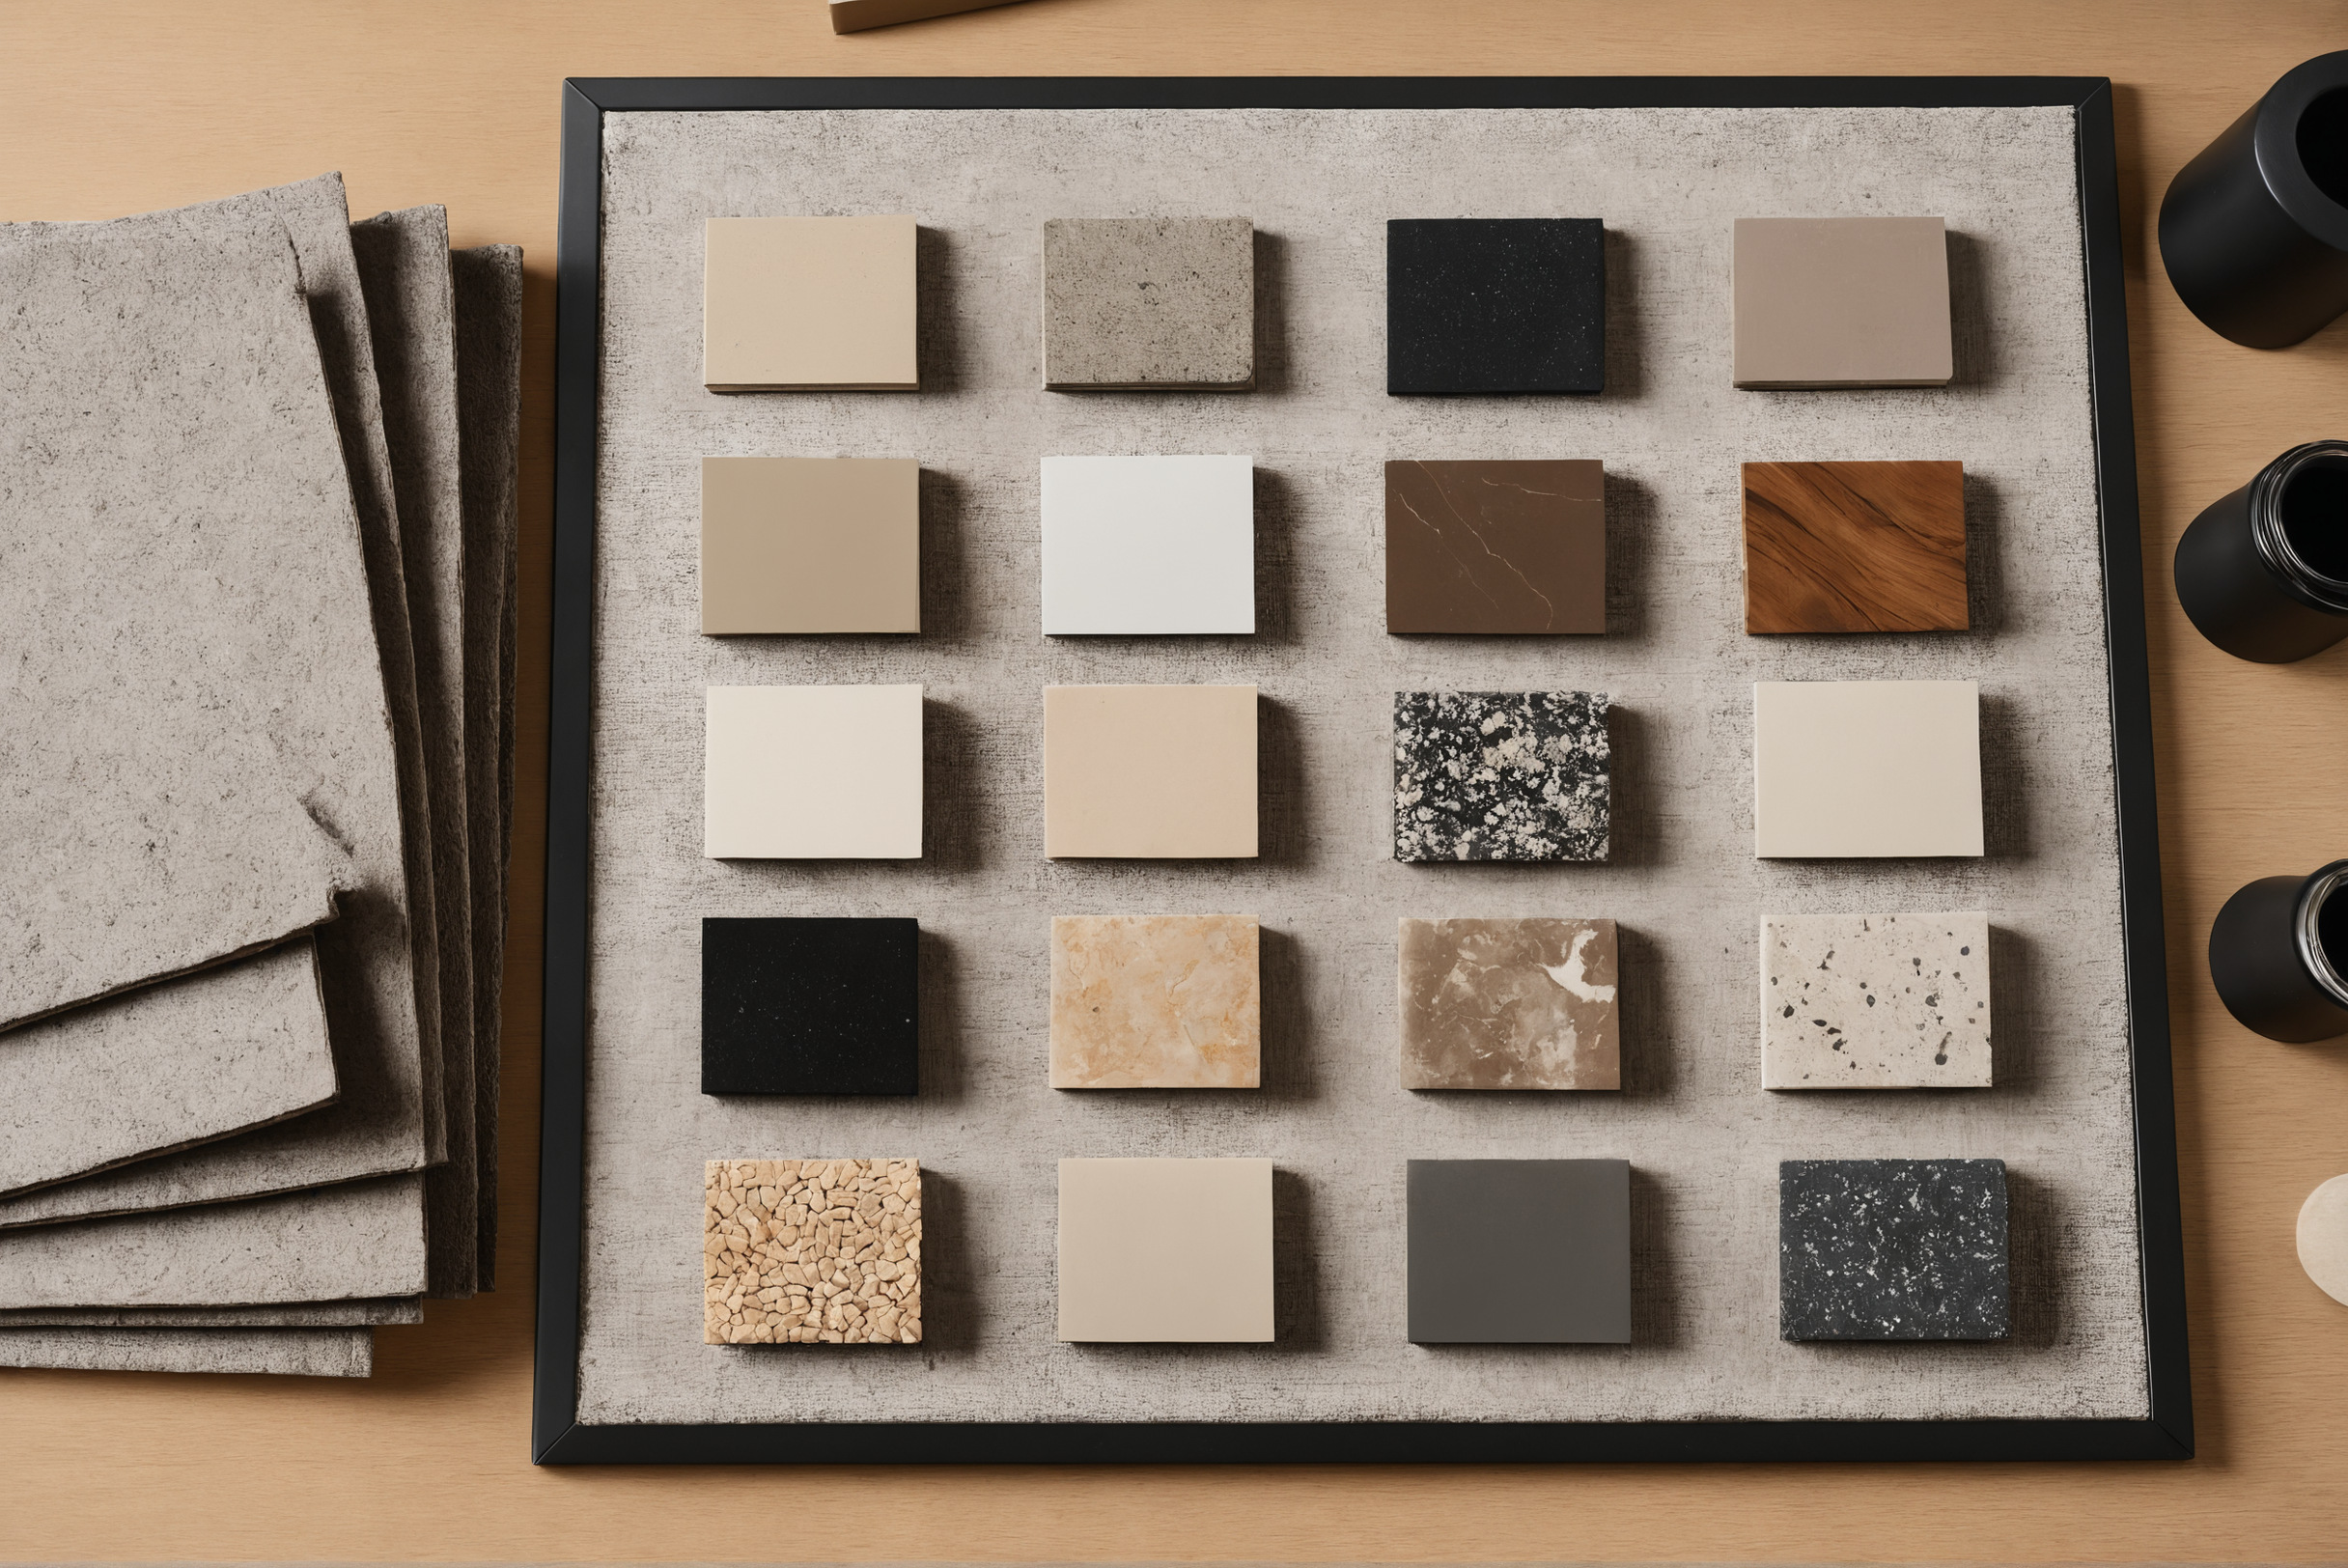
Specifications ride with the details. A finish schedule that names materials, sheens and suppliers turns taste into an instruction, and it protects the owner twice: the contractor prices the real thing, and substitutions become visible because the document exists. A service that leaves finishes as descriptions in an email has left the most expensive decisions unwritten.
Coordination is a deliverable, not a courtesy
The interior set has to agree with the structural, cooling and electrical drawings, and making them agree is part of the service. The reflected ceiling plan is the usual meeting point: duct depths, beam positions and lighting coves resolved on one sheet before plasterboard makes the argument permanent.
Site visits turn drawings into obligations
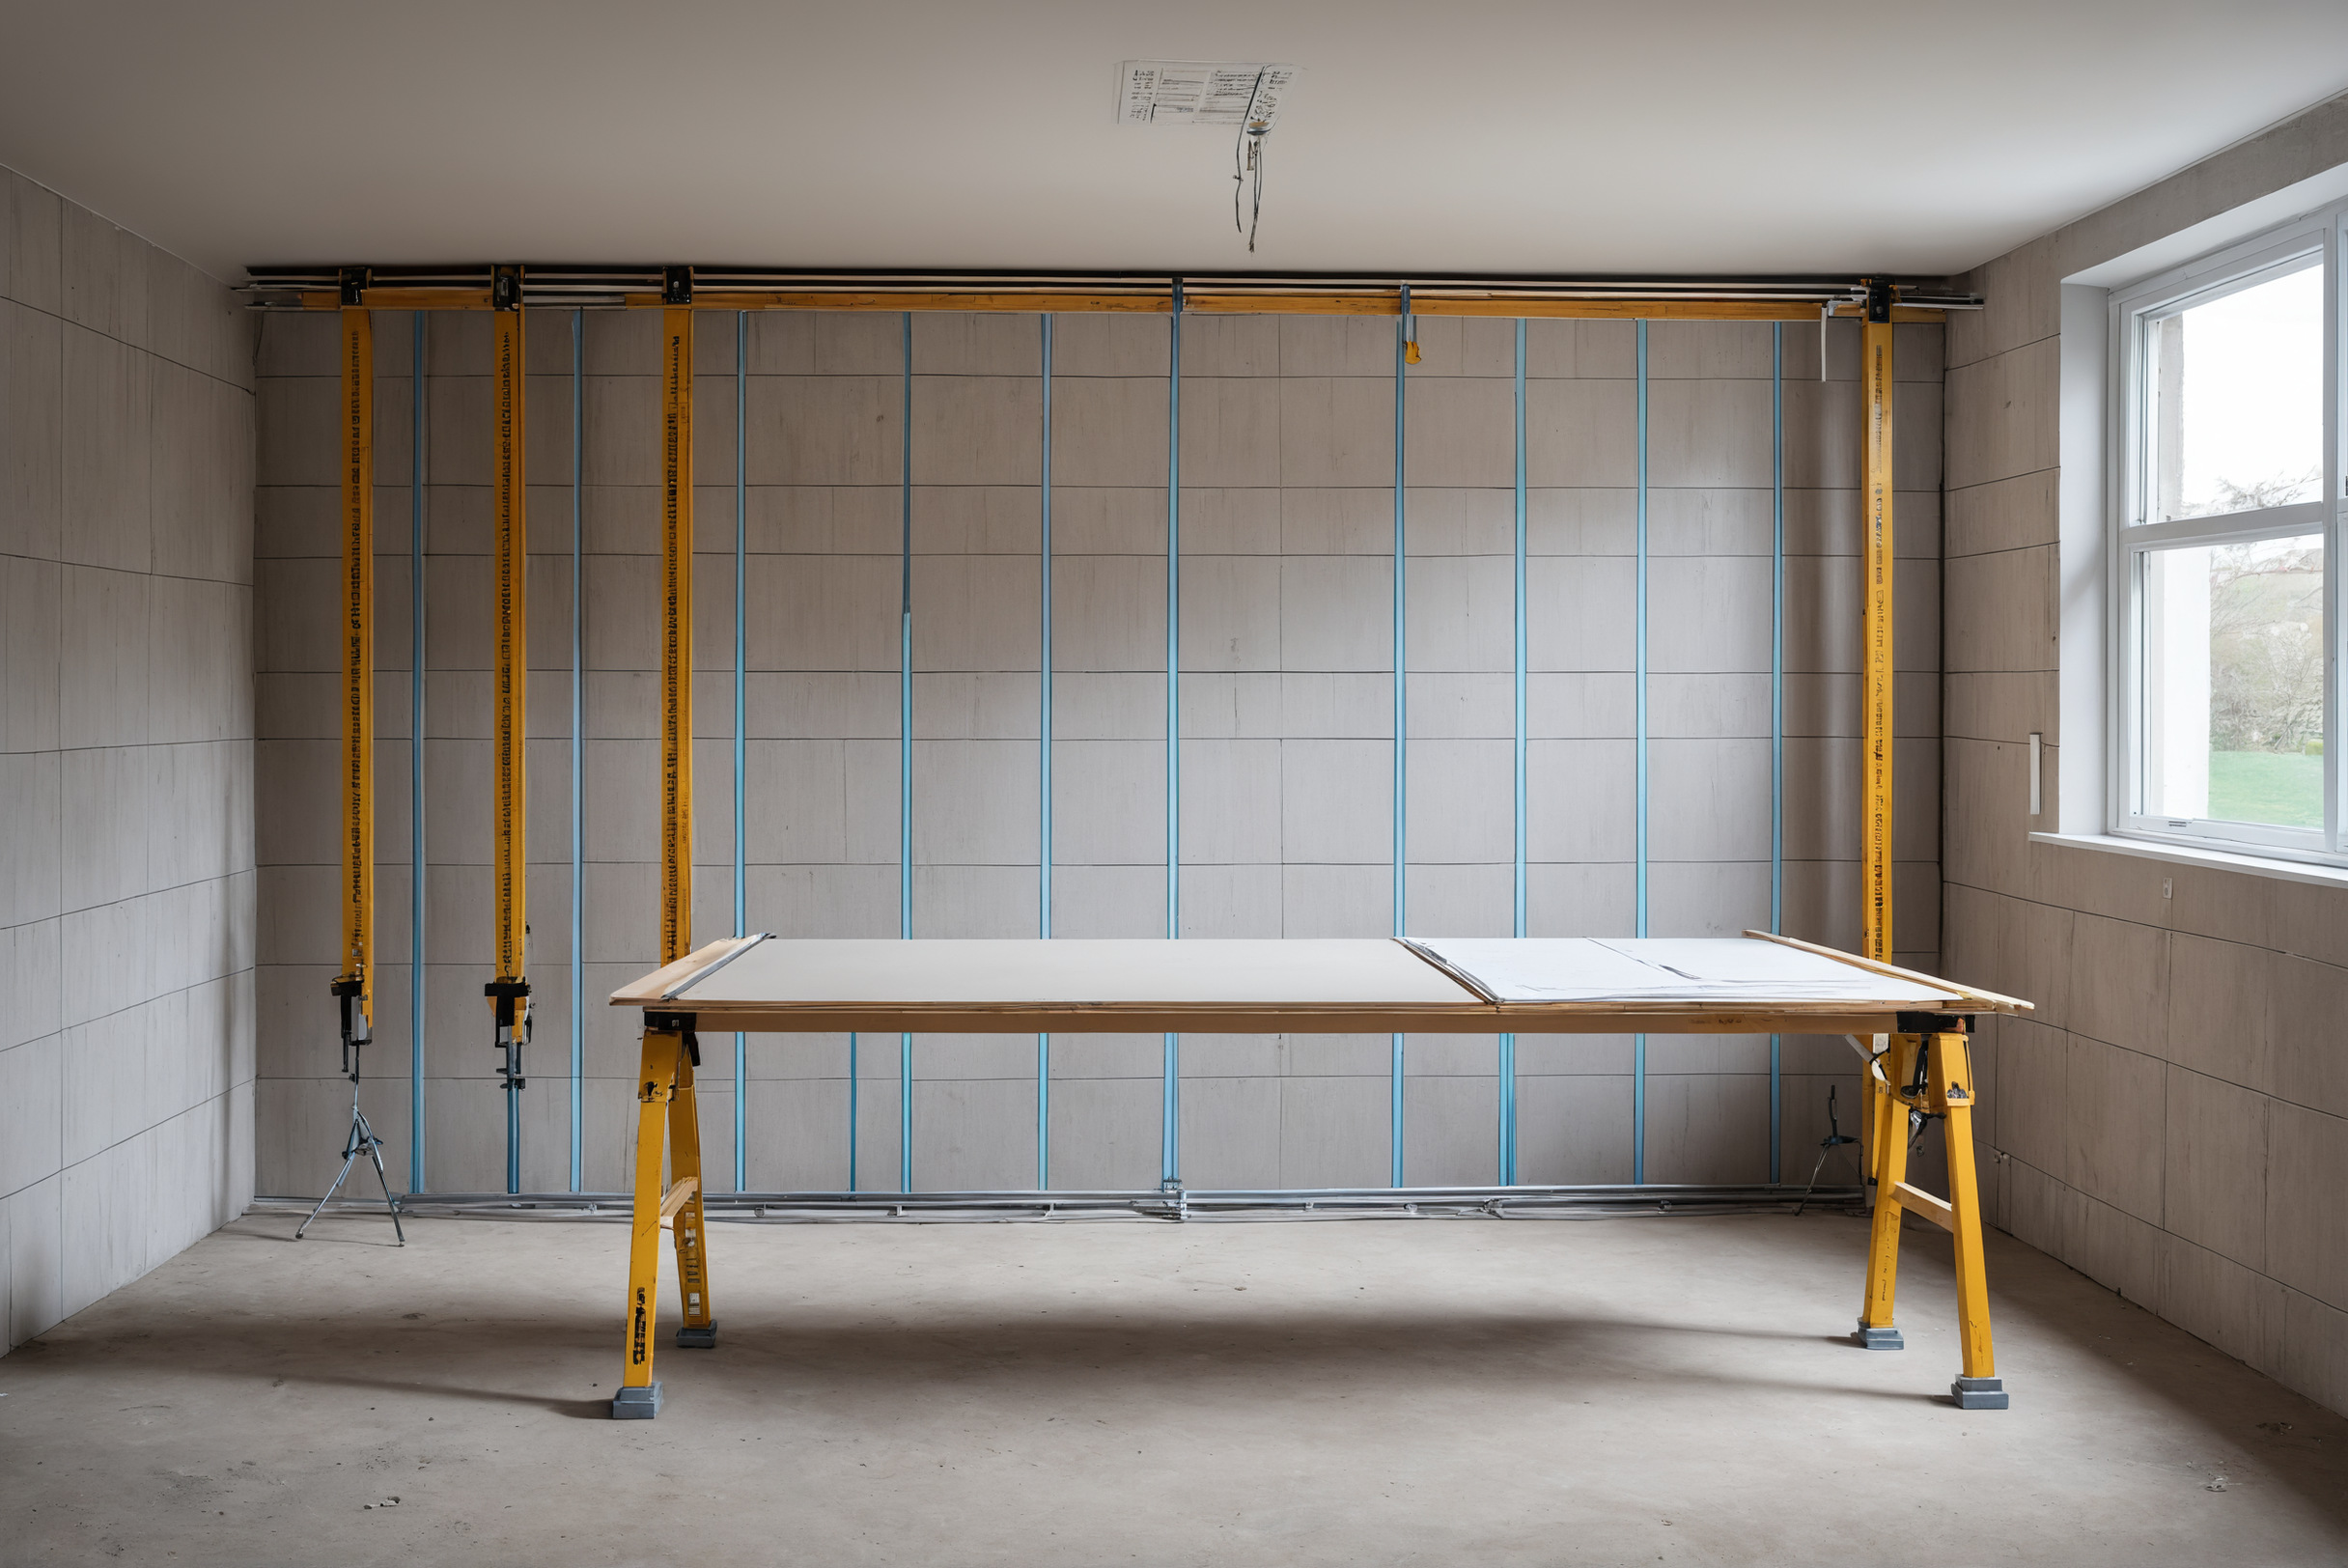
A drawing only binds a site when someone checks the site against it. Scheduled inspections at the moments that matter, setting-out before block walls rise, first fix before plastering, waterproofing before tiling, joinery templating after plaster, are what keep the built rooms related to the approved ones.
Site queries are the other half of supervision. Real sites generate questions weekly, and each answer is a small design decision. When the firm that drew the rooms answers the queries, the answers stay consistent with the whole; when the site answers its own questions, the design quietly dissolves, one practical shortcut at a time.
The visit record itself has value. Photographs and notes from each inspection become the file that explains, months later, what is inside a wall and why, which is worth more than any promise made at tender stage.
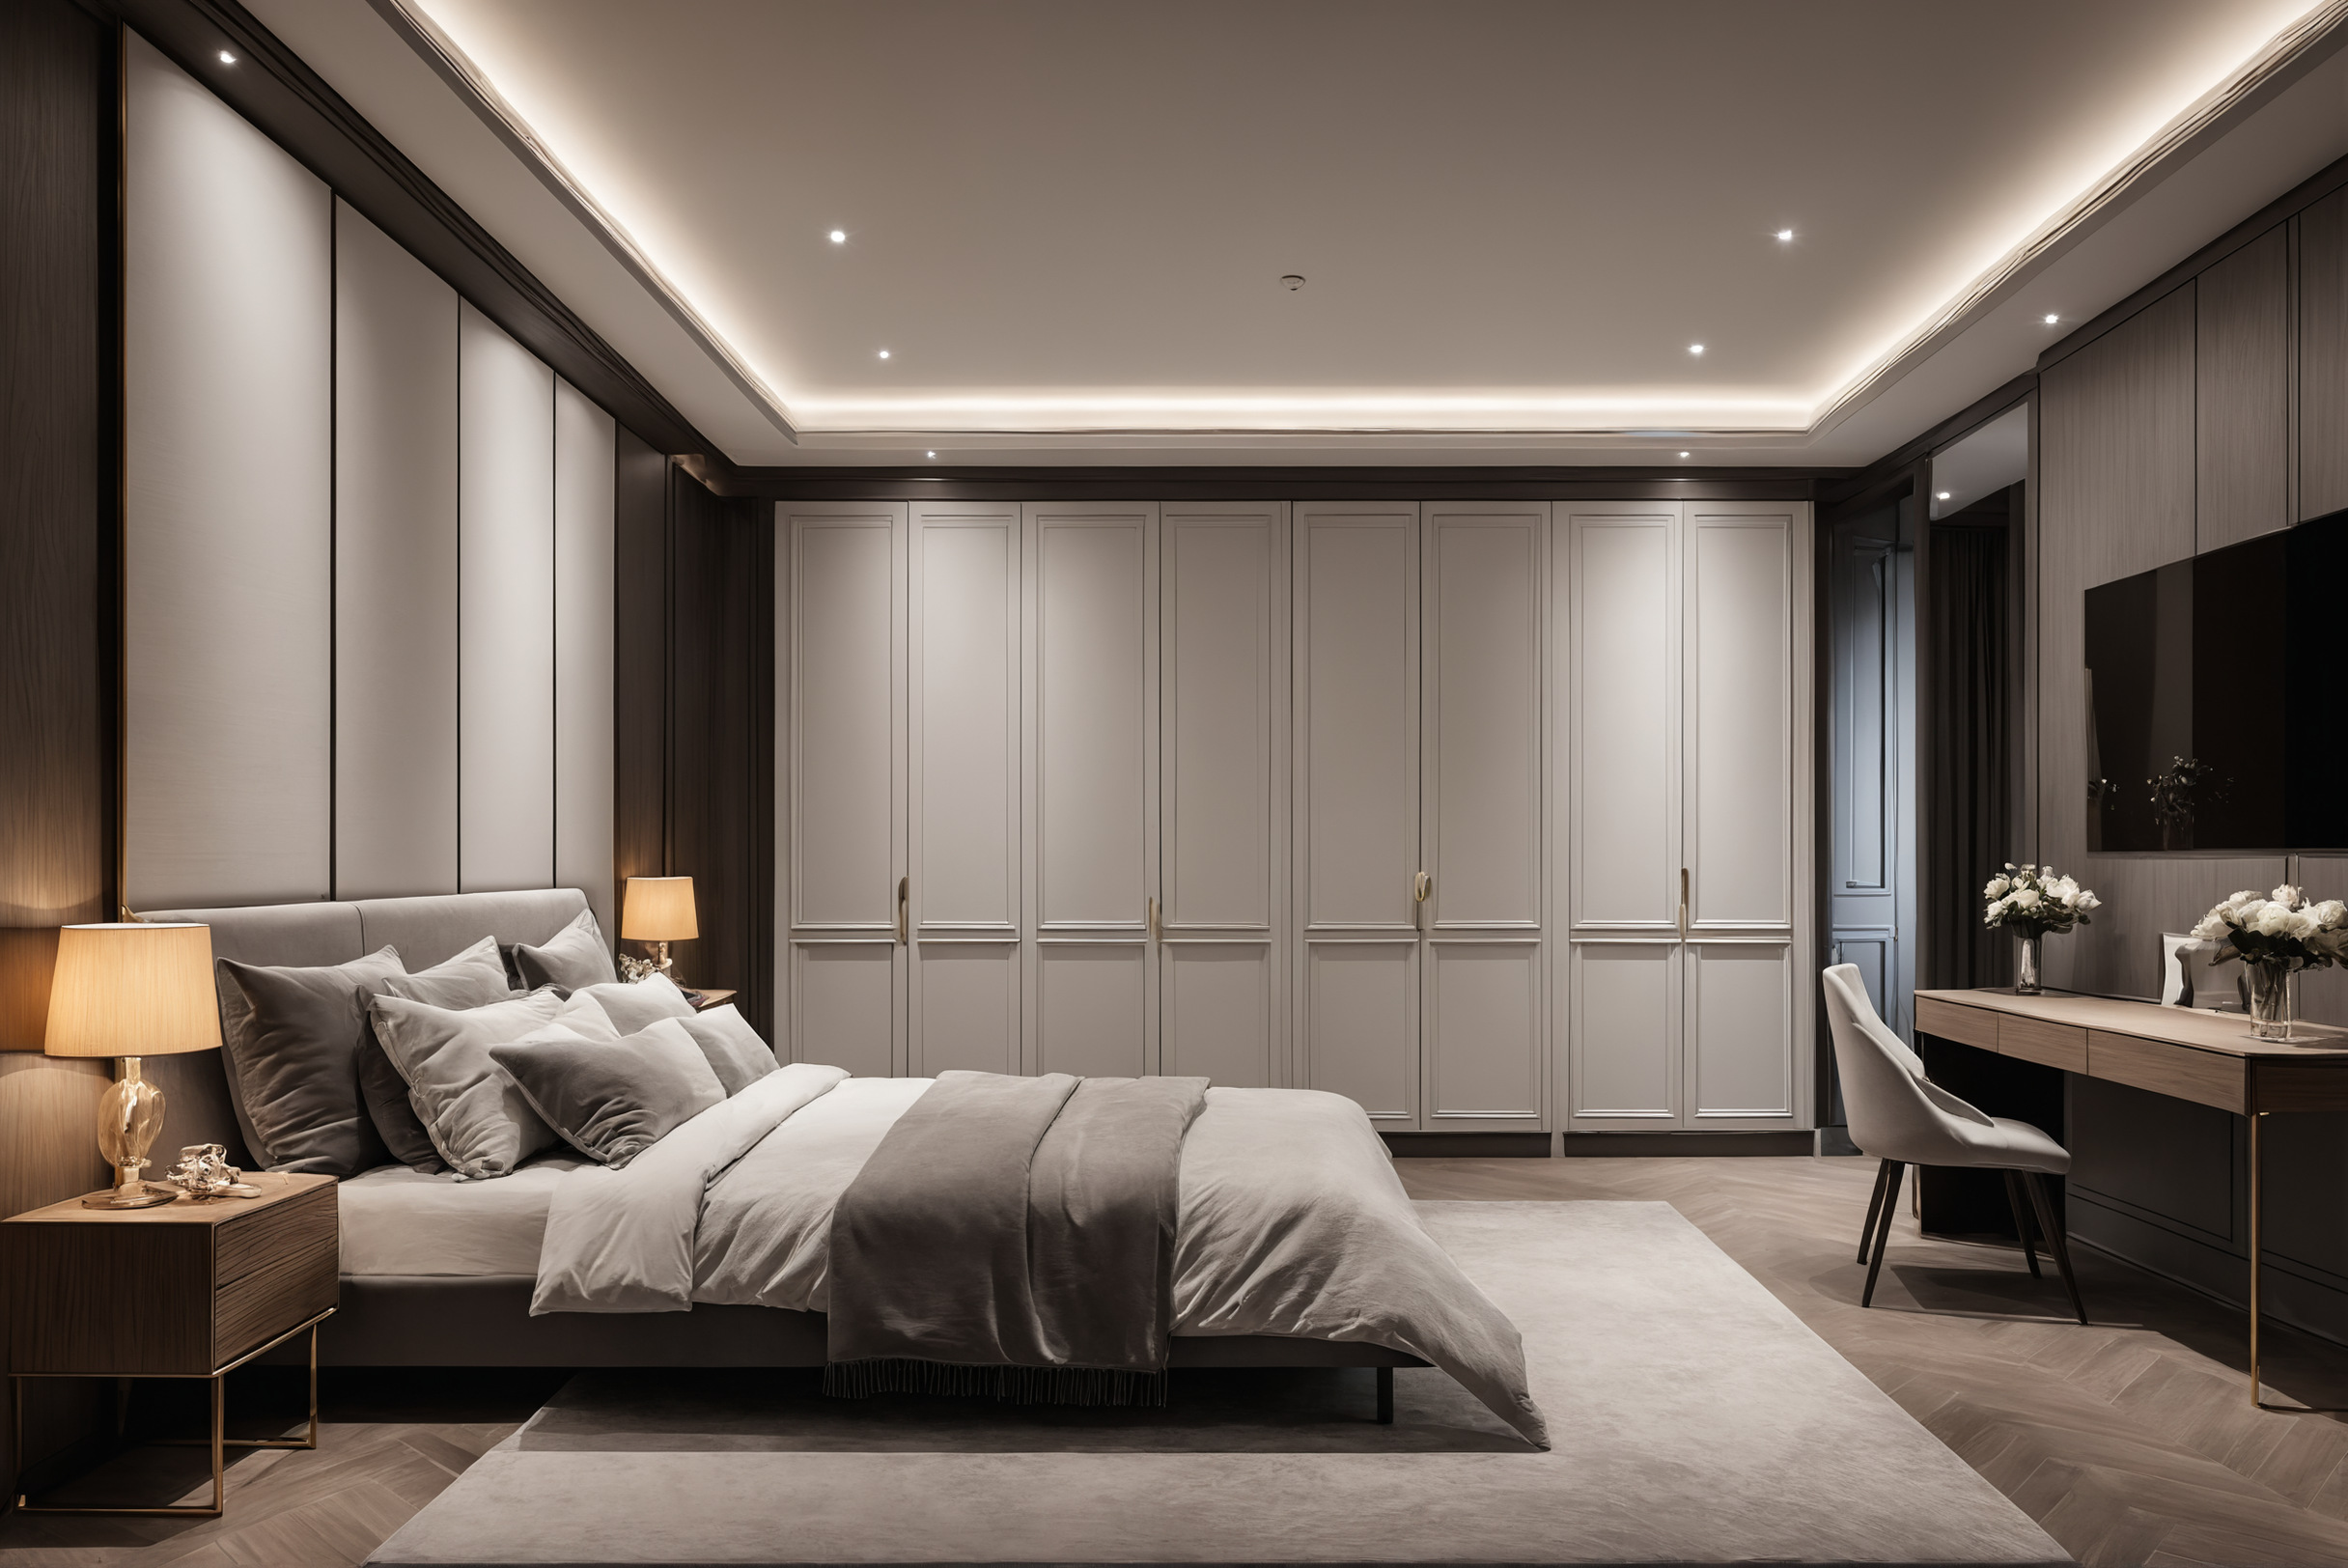
Reading a proposal with this checklist
A proposal for this service can be audited in one sitting: count the drawing types it commits to, ask for a sample detail package from a finished project, and find the clause that says who visits the site, when, and what they inspect. Strong proposals answer on paper. Weak ones answer with adjectives, which do not survive a contractor’s programme.
The fee conversation becomes easier once the deliverables are named, because the owner is no longer comparing prices for a mystery. A cheap service that skips elevations, details and inspections is not a saving: it is a transfer of design work to the site, where it will be done anyway, by the least qualified person available, at the most expensive possible moment.