
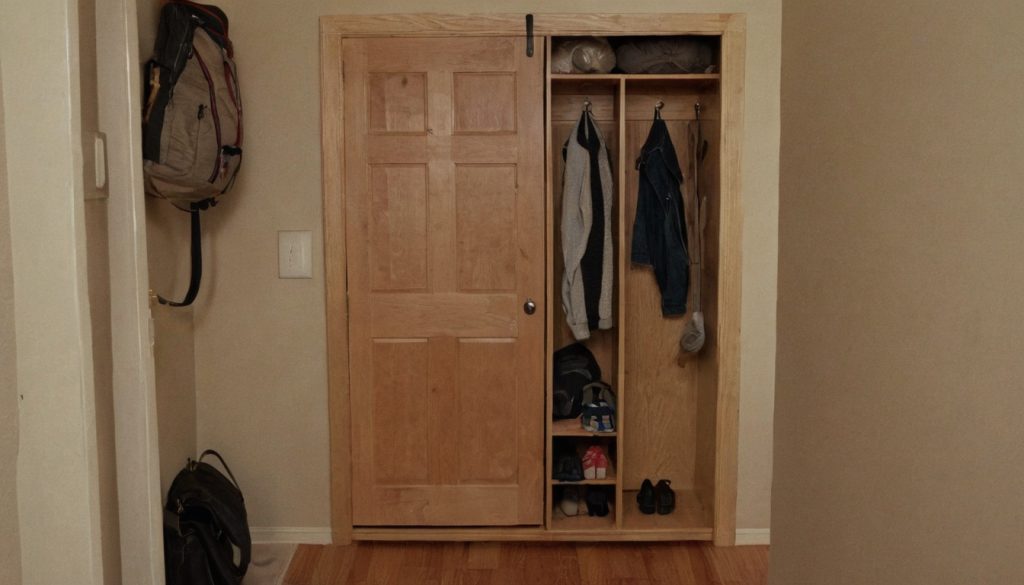
Can an apartment renter fit hooks, a wall rail, shoe cabinet, or narrow bench into a 36-inch-wide entryway this weekend without losing door swing or walking clearance? The decision starts with the full moving footprint: a grocery bag striking a 10-inch-deep cabinet shows why wall width alone does not establish fit.
How do you measure a 36-inch-wide apartment entryway before choosing storage?
Record the usable wall, door swing, baseboard, controls, and narrowest walking path before shopping. First confirm whether 36 inches describes the wall span, corridor width, or both. A product qualifies only if its full working projection fits the apartment’s required circulation.
Map the apartment entry door’s complete swing before marking the storage zone
- Measure usable wall width and height to the nearest 1/8 inch. Record baseboard and quarter-round height and projection.
- Record the door’s hinge side, opening direction, and leaf width from hinge pivot to latch edge. Mark its actual arc at 30, 60, and 90 degrees, or at the physical stop.
- Add the projection of the handle, lock, deadbolt, and wall-mounted stop. Sketch where the moving door crosses the proposed storage zone.
Measure the walking path with storage at its full working depth
Measure the narrowest route with the entry door closed and fully open. Tape each shortlisted product’s closed and open projection onto the floor, including handles, open fronts, shoe overhang, loaded coats, baskets, and a seated bench user.
Walk the route carrying groceries or moving the household’s stroller, mobility equipment, or usual two-person traffic. Use the passage or egress requirement stated by the lease, building management, or applicable local code; no single clearance number governs every U.S. apartment. For a related method, measure a small-space walking path before buying furniture.
Mark studs, utilities, and no-drill areas on the apartment wall
Mark switches, outlets, intercoms, thermostats, sprinklers, and electrical panels. Identify drywall thickness, plaster, masonry, tile, or another substrate; verify stud locations on site rather than assuming spacing.
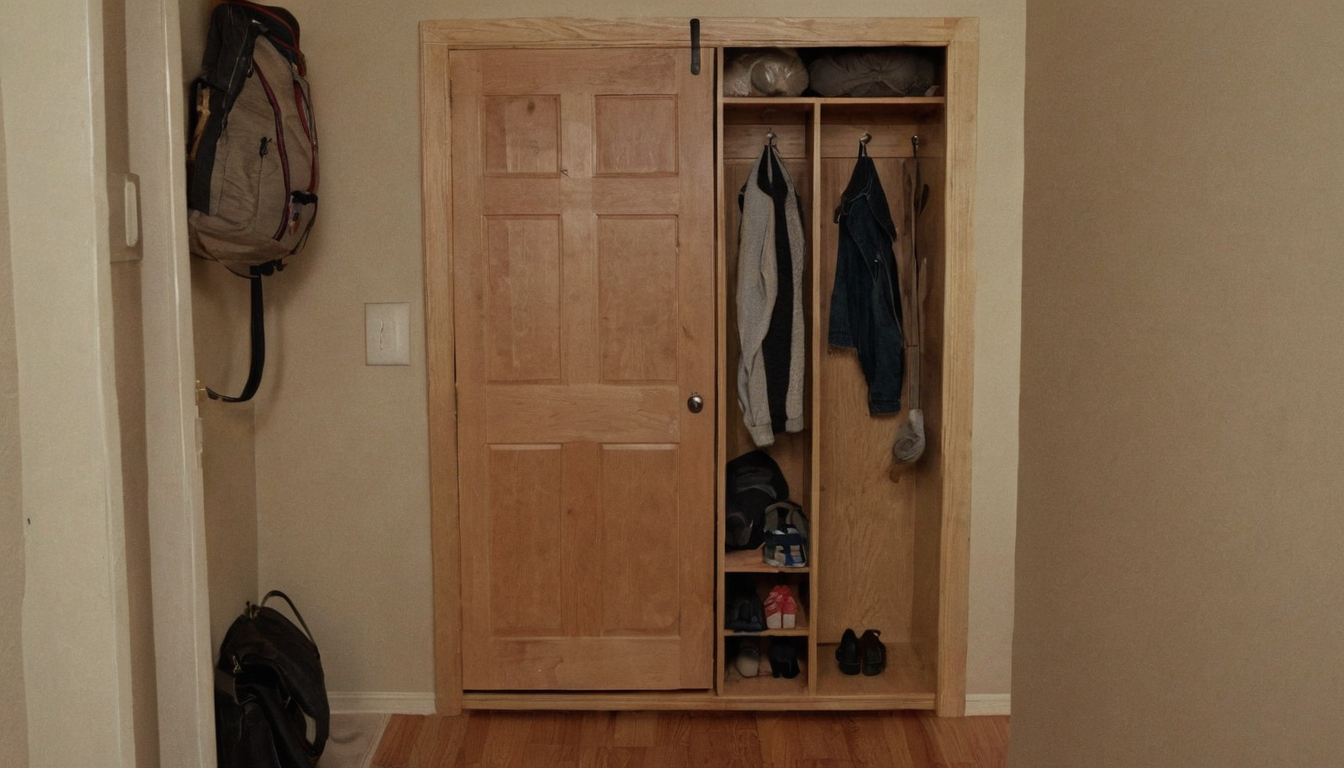
How do you measure a 36-inch-wide apartment entryway before choosing storage shown as an editorial planning reference.
Exclude known electrical, plumbing, HVAC, and communications routes. Obtain written rules covering drilling, anti-tip attachments, wall repair, and entrance obstructions before selecting hardware.
With the clearance map complete, compare the storage categories against the same measurements.
Which storage option fits a 36-inch entryway: wall rail, hooks, shoe cabinet, or narrow bench?
The best option provides the required capacity at the smallest verified working projection. Hooks minimize floor use, rails accept adjustable components, shoe cabinets contain footwear, and benches provide seating. Compare loaded depth, mounting requirements, usable capacity, included hardware, and installed cost.
A measured comparison table should eliminate entryway storage that is too deep
Shortlist at least two current products per relevant category. Check manufacturer drawings and installation manuals, then record consistent fields:
- Hooks: width, height, projection with the largest coat or bag, per-hook and total-system ratings, fasteners, and price.
- Rail: rail width, deepest loaded accessory, basket volume in quarts, mounting-hole layout, mounting conditions, included parts, and price.
- Shoe cabinet: closed depth, maximum open depth, interior dimensions, tested shoe fit, anti-tip hardware, and price.
- Bench: seat depth, sitting clearance, documented load limit, shoe capacity, restraint requirements, and price.
Match the entryway storage type to the household’s daily inventory
Count daily coats, bags, shoes, umbrellas, keys, and pet equipment. Record the largest shoe, tallest boot, heaviest bag, seating need, mounting method, and seasonal overflow. A hybrid fits only when its combined width, working projection, door swing, and loaded walking clearance pass the taped-floor test.
Wall-mounted storage wins that test only if the apartment wall can support it.
Wall rails and hooks save floor space only when the apartment wall can support them
Wall rails and hooks work only when the fasteners match the wall substrate and the loaded system stays within documented limits. Compare per-hook, per-fastener, per-rail, and total-system ratings separately. A maximum rating does not automatically apply to drywall anchors, plaster, or an altered rental installation.
Mount entryway rails to verified studs or a documented substrate-specific system
Match verified stud positions to the rail’s mounting holes. If stud attachment is impossible, require documentation for the exact anchor, wall material, wall thickness, screw size, spacing, embedment, drill bit, and installation method. Do not substitute a generic anchor for the specified fastener system.
Hook spacing must account for loaded coat and bag width
Mock up each hook with the largest coat, backpack, and handbag attached. Record loaded depth, side-to-side overlap, combined peak weight, and reach height. Keep fabric and straps clear of the door casing, handle, switches, and intercom. Verify rail length plus every basket’s dimensions and quart volume before ordering.
A renter-safe entryway plan still requires written mounting approval
Obtain written approval for drilling, patching, repainting, and possible move-out charges. For adhesive hooks, follow the manufacturer’s surface compatibility, preparation, cure time, removal method, and documented load limit. If the wall cannot support the inventory, move to a floor-standing cabinet or bench.
A narrow shoe cabinet or bench must be judged by usable capacity, not exterior width
A shoe cabinet or bench belongs in a 36-inch entryway only if its interior fits the household’s footwear and its full working depth preserves the measured route. Include open doors, tilt-out compartments, seat overhang, baseboards, anti-tip hardware, assembly tolerances, and a seated person.
Verify shoe-cabinet capacity with interior dimensions and a repeatable fit test
Record exterior and interior width, height, and depth, then test the largest low shoe, high-top, and boot owned. Check whether advertised capacity requires angled, stacked, or compressed footwear. Fully load the cabinet and confirm that doors close, ventilation openings remain clear, and open compartments do not block passage.
A narrow entryway bench needs both seating clearance and a documented load rating
Verify seat height, seat depth, the manufacturer’s static weight limit, any disclosed test standard, leveling requirements, and wall restraints. Mock up a seated user’s knees and feet, then measure from the seat edge to the opposite obstruction. Once fit is verified, price the complete configuration.
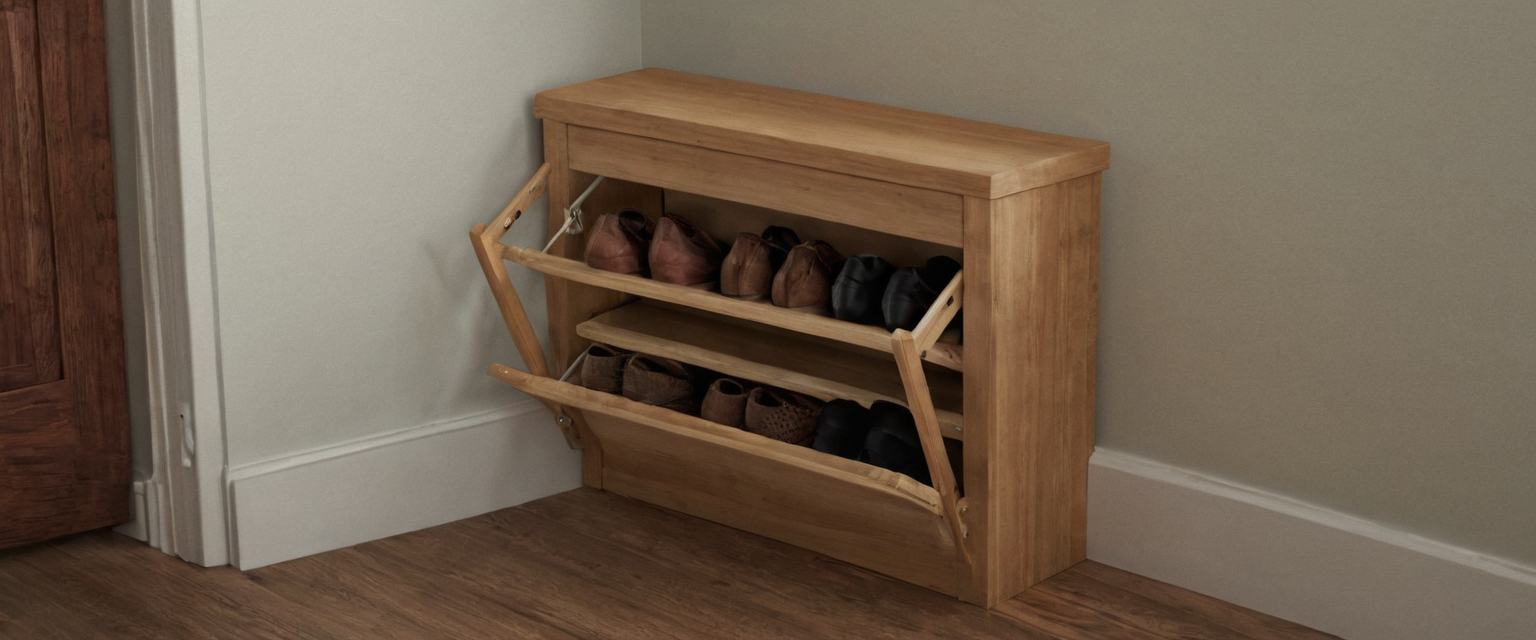
A narrow shoe cabinet or bench must be judged by usable capacity, not exterior width shown as an editorial planning reference.
What should a functional 36-inch entryway storage setup cost?
Budget for the complete installed system, not the advertised product alone. Compare configurations that fit the same measured zone. Record the seller, date, finish, size, stock status, delivery, pickup, assembly, return terms, tools, fasteners, anti-tip hardware, and renter wall-repair supplies.
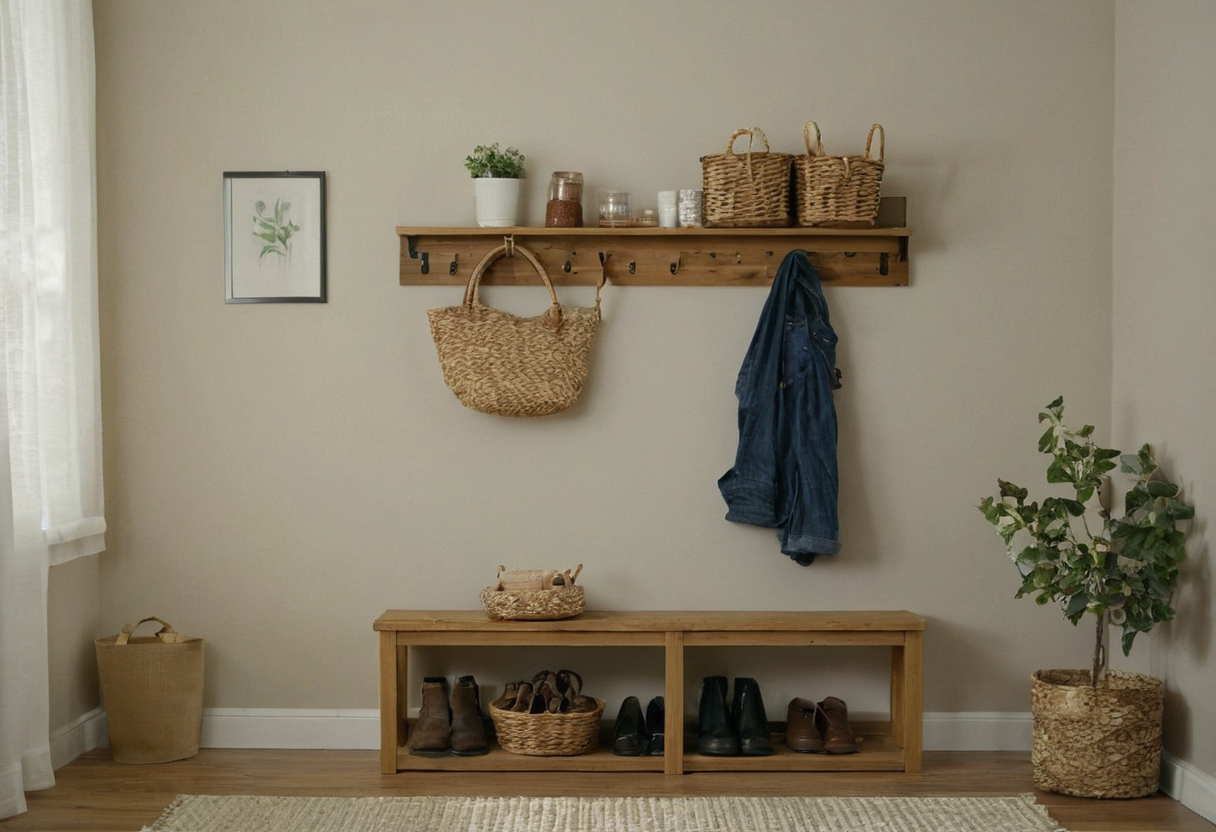
What should a functional 36-inch entryway storage setup cost shown as an editorial planning reference.
Install the 36-inch entryway storage system in one measured weekend
Complete the project in five controlled stages: inventory, mock up, route-test, verify mounting, then install. Reject any setup that moves, blocks controls, contacts the door, or exceeds documented capacity.
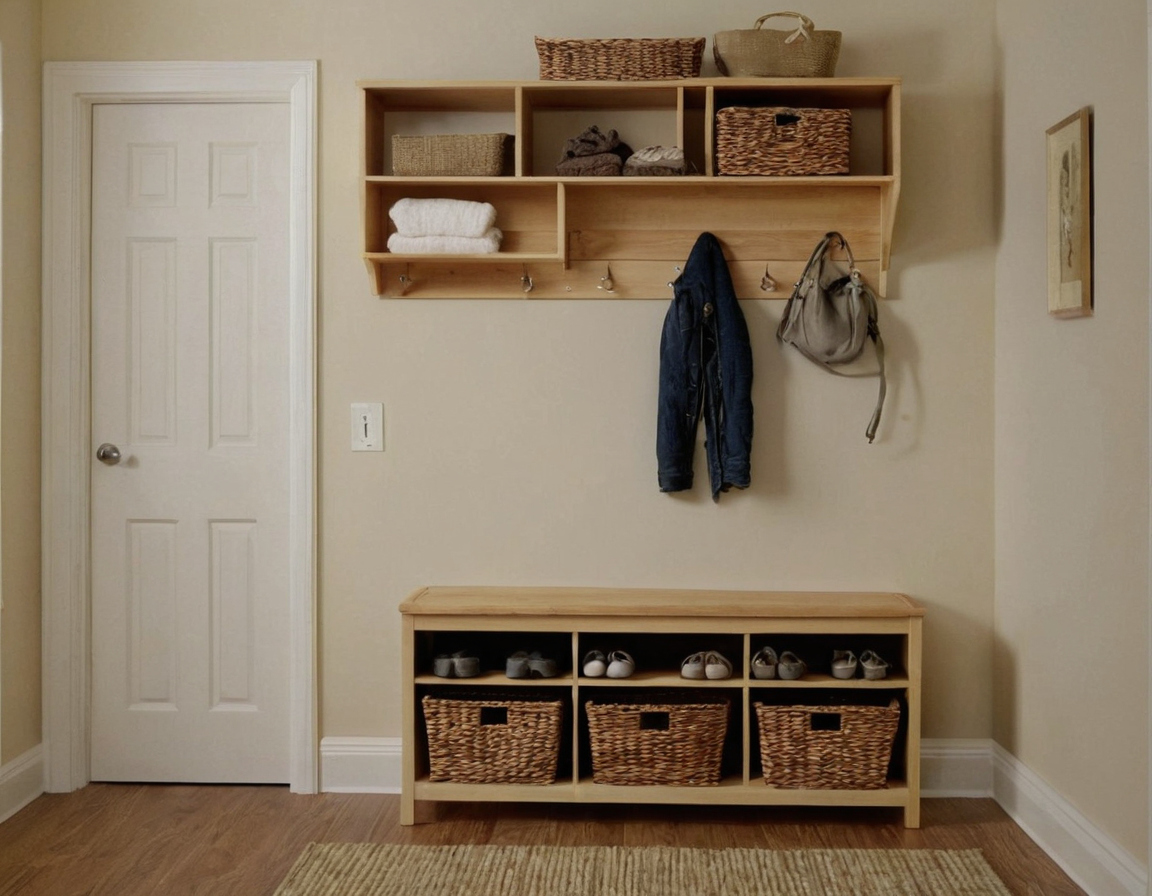
Install the 36-inch entryway storage system in one measured weekend shown with practical context cues.
Mock up the complete entryway storage footprint before drilling
- Friday, 30 minutes: empty the entryway and confirm the retailer’s return deadline.
- Saturday, 45 minutes: tape the product’s exact width and closed depth on the floor and wall. Add cardboard for open doors, tilt-outs, loaded coats, and bags.
- Route test, 15 minutes: operate the door and pass with groceries, a stroller, or mobility equipment.
Load the installed entryway system in measured stages
- Follow the manual’s assembly time, installer count, tools, drill bits, anchors, and screws.
- Attach required anti-tip hardware before loading shoes or sitting on a bench.
- Sunday, 30 minutes: load light shoes first, then coats, then weighed bags. Stop for wall movement, loose fasteners, wobble, tipping, or door impact.
Use a final entryway clearance and safety checklist
- Measure the narrowest loaded passage and test the door to its normal limit.
- Confirm access to locks, switches, intercoms, panels, and alarms.
- Photograph mounting points and measurements; reinspect after the first week.
The U.S. Environmental Protection Agency identifies paints, varnishes, waxes, cleaning products, building materials, and furnishings as common indoor VOC sources. If installation products emit VOCs, increase ventilation as the U.S. Environmental Protection Agency recommends. Keep only the system that preserves measured clearance under daily load.
Frequently asked questions
What is a good entryway organizer for a 36-inch-wide apartment space?
Choose the shallowest organizer that holds the measured daily inventory without entering the door swing or loaded walking path.