
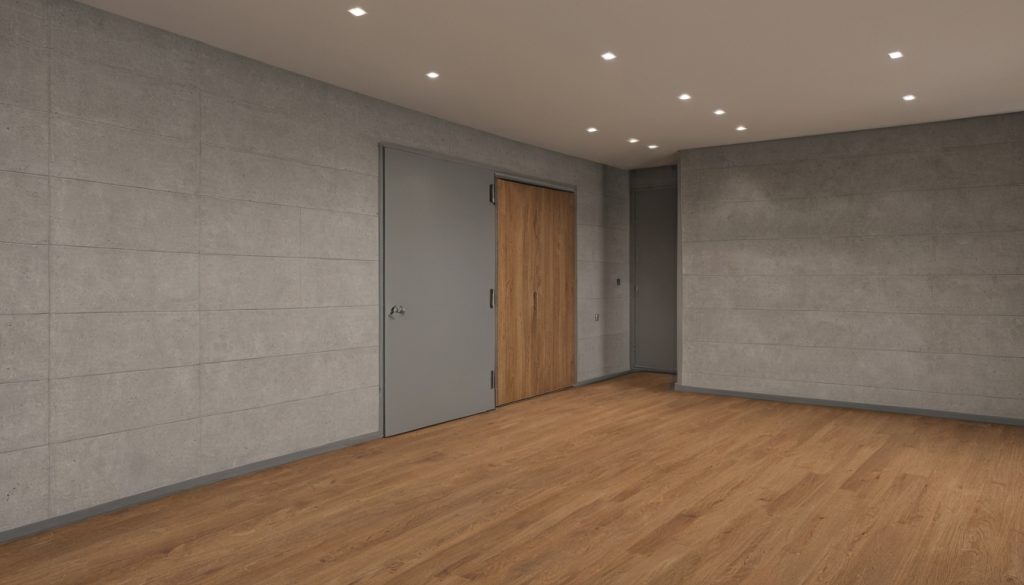
A 10-by-12 bedroom gives you exactly 120 square feet. Every inch of furniture footprint takes away walking space, and guessing at dimensions can leave you with blocked doors and crushed bins. Bedroom decor planning goes wrong when it starts with paint swatches instead of tape measures. Before selecting a bed frame or dresser, map the circulation paths that let two people move without stepping over each other. Measure rail heights, bin volumes in quarts, and door arcs before buying anything. See also: 36-inch clearance rules for entryways.
Contents
- What are the minimum walkway and door clearances in a 10×12 bedroom?
- Which under-bed storage bin volumes fit standard bed frame rail heights?
- What are the maximum depth specifications for wardrobes and dressers in a 10×12 room?
- How do nightstand dimensions affect bedside clearance and lamp placement?
- What load ratings apply to wall-mounted floating shelves above a bed?
- How much does a complete 10×12 bedroom storage setup cost?
Key takeaways
- A 10-by-12 bedroom requires a minimum 36-inch primary walkway and 24-inch secondary paths.
- Under-bed bins must be shorter than the lowest side rail of your bed frame.
- Freestanding wardrobes in a 10-by-12 room should not exceed 24 inches in depth if placed along the 10-foot wall to preserve a 36-inch walkway.
- Nightstands should match the mattress top height within 2 inches, typically 24 to 28 inches for queen beds.
- Floating shelves mounted above a headboard must anchor directly into wood studs or use toggle bolts rated for drywall shear strength.
- Primary walkways require 36 inches minimum; secondary paths need 24 inches.
- Platform beds offer 5 to 7 inches of under-bed clearance, fitting 15-quart to 22-quart bins.
- Freestanding wardrobes must not exceed 24 inches in depth along a 10-foot wall.
- Nightstands should match mattress top height within 2 inches.
- Floating shelves above a headboard need brackets rated for 30 pounds per linear foot.
What are the minimum walkway and door clearances in a 10×12 bedroom?
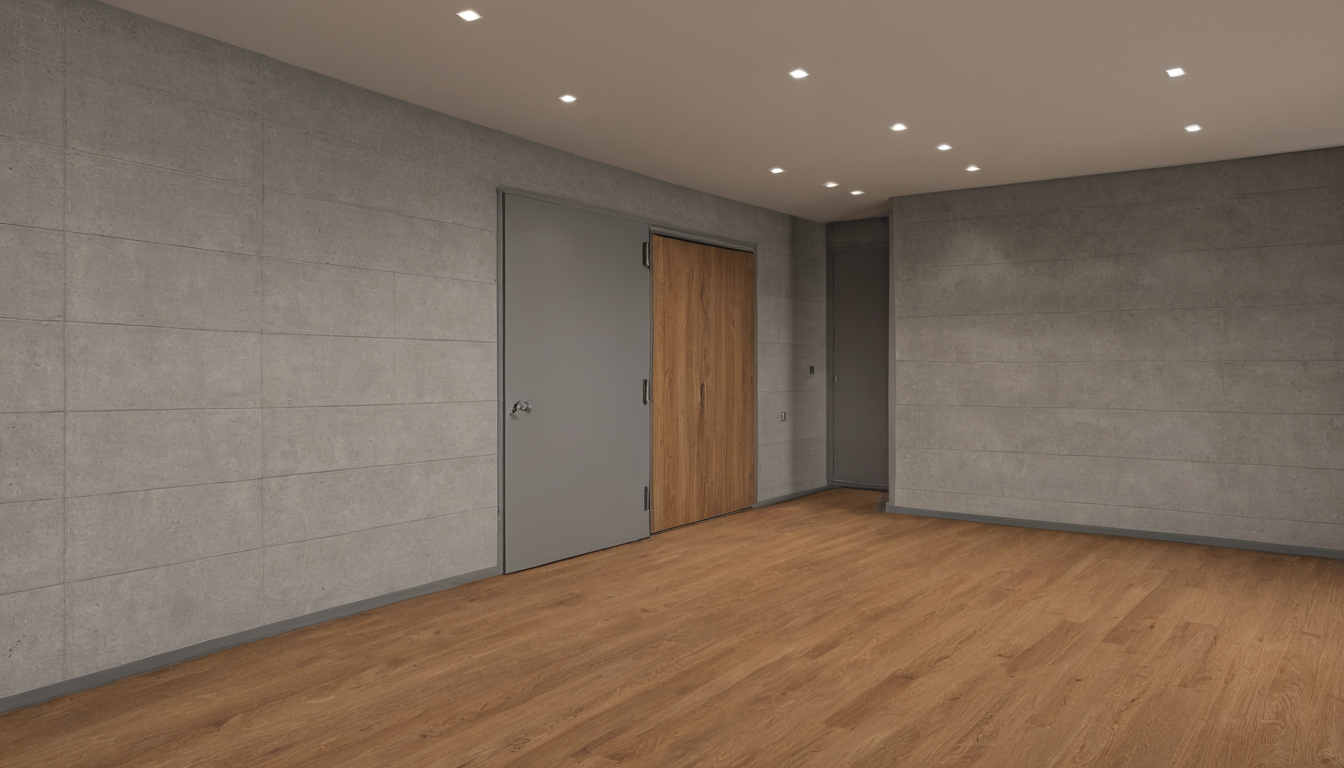
A 10-by-12 bedroom requires a minimum 36-inch primary walkway and 24-inch secondary paths. Standard interior doors need a 32-inch swing radius plus 2 inches of hinge clearance. These measurements assume US residential framing with 8-foot ceilings and standard 30-inch or 32-inch hinged doors.
The primary path runs from the entry door to the closet or bathroom. The secondary path connects the bed to the window or opposite wall. Use this clearance checklist for a 10-by-12 layout. Measure these distances before moving furniture into the room:
- Primary walkway: 36 inches minimum. This is the main route from the door to the far wall or closet. Apply the same 36-inch clearance rules for entryways here to maintain consistent flow throughout the home.
- Secondary path: 24 inches minimum. This narrower route provides access to the side of the bed or a corner desk. Anything less than 24 inches forces sideways shuffling.
- Bed edge to wall: 24 inches. This gap allows daily bed-making and prevents the mattress from scuffing the drywall. Reduce it to 18 inches only if the bed pushes against a solid wall with no nightstand on that side.
- Door swing arc: 32 inches for a 30-inch door, 34 inches for a 32-inch door. The arc equals the door slab width plus 2 inches for the handle knuckle and hinge offset. No furniture can intersect this radius at floor level.
- Dresser drawer extension: 36 inches total. Add the drawer travel distance (typically 14 to 18 inches) to the 18 to 24 inches a person needs to stand while sorting clothes.
Furniture placement must account for these numbers at the same time. A queen mattress measures 60 by 80 inches. Centered on the 12-foot wall, the bed leaves 30 inches on each side. That 30-inch gap satisfies the 24-inch secondary path but falls short of the 36-inch primary walkway. Shift the bed toward one wall to create a single 40-to-48-inch primary path on the dominant side, leaving an 18-to-24-inch gap on the restricted side for emergency access only.
Sliding bypass doors eliminate swing arcs entirely, projecting zero inches into the room. If your 10-by-12 bedroom currently has hinged closet doors consuming 30-plus inches of floor space, replacing them with bypass sliders reclaims enough square footage for a second nightstand or a narrow bookcase. Track installation costs range from $80 to $200 for standard hardware kits, depending on the opening width and panel material.
Baseboard heaters require a minimum 12-inch clearance in front of the heating element and 6 inches above the unit. Placing a wooden bed rail or upholstered headboard closer than 12 inches risks surface scorching over repeated heating cycles. Floor supply registers need a 6-to-12-inch unobstructed area directly above the grille. A platform bed skirt or under-bed storage bag draped over a floor register restricts airflow and forces the blower motor to work harder.
Radiators operate at higher surface temperatures than forced-air registers. Maintain at least 12 inches between a radiator face and any combustible furniture component. Metal bed frames tolerate proximity better than wood or upholstery, but the 12-inch rule preserves convective airflow around the fins. Return air grilles, typically located higher on walls or near doors, need 4 to 6 inches of clear space to prevent pressure imbalances in the ductwork.
Measure from the outermost edge of the heater housing, not the wall surface. Baseboard units protrude 2 to 4 inches from the drywall. Your 12-inch clearance starts at that outer lip. Once you account for the primary walkways, door arcs, and HVAC zones, the remaining floor plan shows which under-bed storage bin volumes fit standard bed frame rail heights.
What are the minimum walkway and door clearances in a 10×12 bedroom.
Which under-bed storage bin volumes fit standard bed frame rail heights?
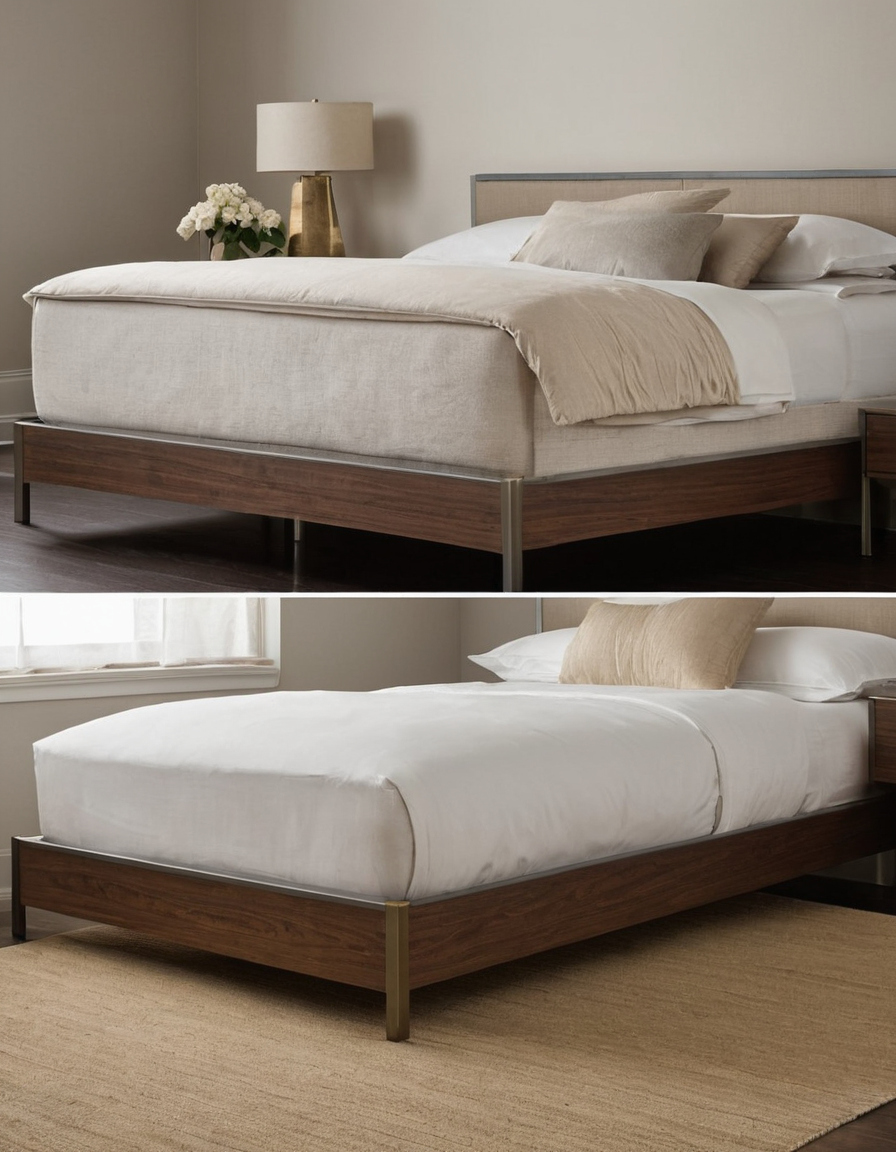
Under-bed bins must be shorter than the lowest side rail of your bed frame. Platform beds typically offer 5 to 7 inches of clearance, fitting 15-quart to 22-quart bins. Standard metal frames with box springs provide 7 to 14 inches, accommodating 45-quart to 80-liter wheeled containers.
Bed frame manufacturers list side-rail height from the floor to the bottom edge of the rail. A platform bed rated at 6 inches means exactly 6 inches of vertical space before the rail blocks a sliding container. Metal frames vary more because the box spring thickness changes the gap. A 7-inch frame paired with a 9-inch box spring leaves only 7 inches of usable space below the mattress support slats, while removing the box spring opens up to 14 inches on taller adjustable frames. Measure your specific frame with a tape measure rather than relying on the product category name.
Which under-bed storage bin volumes fit standard bed frame rail heights.
The U.S. Environmental Protection Agency identifies furnishings as common indoor sources of volatile organic compounds (EPA indoor air quality guidance). New plastic storage bins emit these compounds when first unpacked. The EPA recommends increasing ventilation when using products that emit volatile organic compounds indoors. Unpack new bins in a garage or open room for 48 hours before sliding them under a bed where you sleep eight hours a night.
Bin dimensions follow a predictable pattern across the 15-quart to 22-quart range:
| Bin Volume | Typical Exterior Height | Minimum Frame Clearance Needed |
|---|---|---|
| 15 quarts | 5.0 to 5.5 inches | 5.5 inches |
| 22 quarts | 6.0 to 6.25 inches | 6.25 inches |
| 30 quarts | 6.5 to 7.0 inches | 7.0 inches |
Always check the exterior height printed on the bin packaging or the retailer listing. Interior volume tells you how much clothing fits inside. Exterior height tells you whether the bin clears your bed frame.
Floor surface determines how well wheels work. Hard-surface casters roll smoothly on hardwood, laminate, and tile. Those same hard wheels grind into carpet fibers and require pulling force that can snap cheap caster stems. For carpeted bedrooms, choose bins with wide rubber-treaded wheels or stick to flat fabric bags that slide on low-friction nylon bottoms.
Rigid bins offer better dust protection. Snap-on lids seal the contents. Fabric bags rely on zippers that leave gaps at the corners. If you store seasonal bedding under the bed, a sealed plastic bin prevents dust accumulation better than any woven bag.
Visibility matters in dark spaces. Light makes it easier to identify containers under a bed. ENERGY STAR states that qualified LED lighting uses at least 75 percent less energy and lasts up to 25 times longer than incandescent lighting (ENERGY STAR LED specifications). Battery-powered LED tap lights mounted to the bed frame cost under $10 and let you read bin labels without dragging containers into the hallway.
Once you confirm which bins clear your bed frame rails, check the furniture standing against the walls. What are the maximum depth specifications for wardrobes and dressers in a 10×12 room?
What are the maximum depth specifications for wardrobes and dressers in a 10×12 room?
Freestanding wardrobes in a 10-by-12 room should not exceed 24 inches in depth if placed along the 10-foot wall to preserve a 36-inch walkway. Dressers facing the bed require at least 36 inches of drawer extension clearance plus 18 inches of standing space.
A 10-by-12 bedroom provides exactly 120 square feet of floor area. Subtracting a standard queen bed footprint (60 by 80 inches) leaves roughly 86 square feet for circulation, wardrobe placement, and dresser access. Standard US freestanding armoires range from 20 to 24 inches deep. A 24-inch-deep unit against the 120-inch wall consumes 20 percent of the room width, leaving 96 inches between the wardrobe face and the opposite wall. That remaining span fits a 60-inch queen mattress and still provides the required 36-inch primary path.
Dresser depth changes when you open the drawers. A typical six-drawer dresser measures 18 to 20 inches deep at rest. Full-extension drawer slides add another 16 to 18 inches when open, pushing the active footprint to 36 inches. The person operating the drawer needs an additional 18 inches to stand without pressing their back against the bed frame or wall. Total functional clearance in front of any dresser must reach 54 inches.
Placing a 20-inch-deep dresser on the 144-inch wall directly across from a queen bed leaves 64 inches of open floor. Subtract the 36-inch drawer throw and the 18-inch standing zone, and only 10 inches separate your knees from the mattress edge. Moving that same dresser to the wall adjacent to the bed resolves the conflict. Once you position the large storage pieces, the gaps beside the mattress determine how nightstand dimensions affect bedside clearance and lamp placement.
How do nightstand dimensions affect bedside clearance and lamp placement?
Nightstands should match the mattress top height within 2 inches, typically 24 to 28 inches for queen beds. In a 10-by-12 room, nightstand width must leave at least 3 inches between the bed frame and the wall to prevent linen friction and allow cord routing.
Queen mattresses in the United States range from 10 to 16 inches thick. A standard 15-inch box spring or platform base plus a 12-inch mattress puts the sleeping surface at 27 inches off the floor. The nightstand top needs to land between 25 and 29 inches so a reaching arm moves parallel to the floor rather than angling up or down. Standard nightstand heights run 24, 26, and 28 inches. Measure the exact mattress top before buying the table. Guessing the height forces you to stack books or swap hardware later.
Nightstand width determines how much of your 10-foot wall remains open. A 20-inch-wide table placed against a 60-inch-wide queen bed leaves 20 inches on each side if centered on a 100-inch wall. That math works until you account for the 3-inch gap required between the bed frame and the wall. That gap prevents fitted sheets from rubbing the paint and gives power cords a path to the outlet. Shrink the nightstand to 17 or 18 inches wide if the remaining space drops below 3 inches. Depth matters too. An 18-inch-deep nightstand protruding past a 16-inch-deep mattress edge catches hips during the night. Keep the depth equal to or less than the mattress profile.
Lamp bases need a stable footprint without pushing alarm clocks off the edge. A nightstand under 16 inches square cannot hold a standard 6-inch-diameter lamp base, a phone charger, and a glass of water simultaneously. Choose lamps with weighted bases no wider than one-third of the table surface. Route the lamp cord through the back of the 3-inch gap rather than pinching it between the wood and the drywall. Pinched cords degrade insulation over time. The same measurement discipline applies across rooms: measuring furniture constraints for small sectionals follows identical logic, where every inch of clearance dictates whether a piece functions or blocks traffic.
Once you establish the bedside footprint, consider vertical storage. Wall-mounted shelves above the headboard add capacity without consuming floor space, but their brackets have load ratings that determine what you can safely store overhead.
What load ratings apply to wall-mounted floating shelves above a bed?
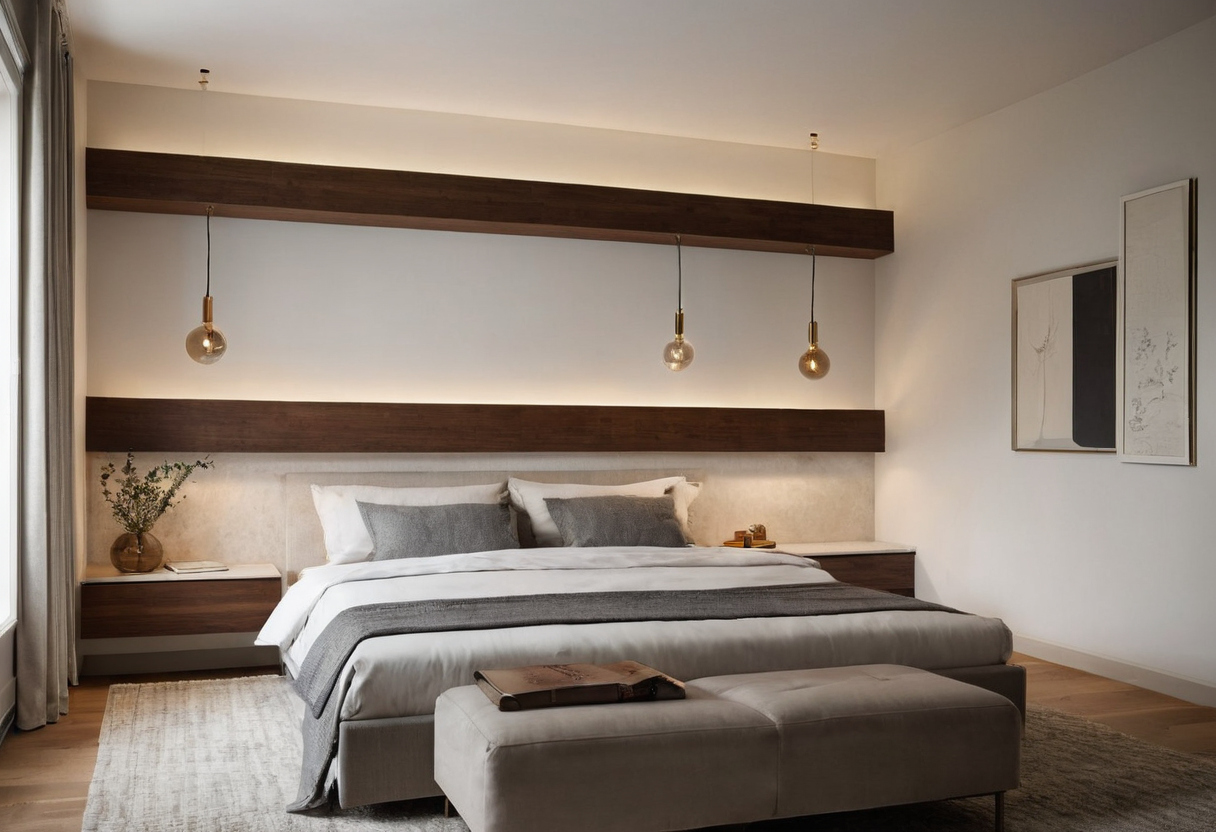
Floating shelves mounted above a headboard must anchor directly into wood studs or use toggle bolts rated for drywall shear strength. For holding books or decor, specify brackets rated for at least 30 pounds per linear foot. Always verify hardware load limits against the shelf material’s deflection point.
Wood stud spacing in standard US framing runs 16 or 24 inches on center. A 36-inch shelf spanning two studs at 16 inches on center gains solid anchoring at both ends. Shelves longer than 32 inches on 24-inch stud spacing require a third bracket or a continuous mounting rail to prevent sagging under load. Drywall anchors alone fail under dynamic loads. Snap-toggle or strap-toggle bolts rated for 50 to 80 pounds of shear strength in half-inch drywall provide a fallback when a stud does not align with the desired shelf position. Hollow-wall plastic expansion plugs belong in picture-hanging kits, not above sleeping occupants.
Measure overhead space as carefully as floor space. Just as the 36-inch clearance rules for entryways govern traffic flow near the front door, overhead clearances dictate what you can safely mount above a mattress without risking impact.
What load ratings apply to wall-mounted floating shelves above a bed.
Verify this risk checklist before drilling:
Once you have secured and measured the overhead storage, add up the costs: how much does a complete 10-by-12 bedroom storage setup cost when every bin, frame, and bracket is included?
How much does a complete 10×12 bedroom storage setup cost?
Equipping a 10-by-12 bedroom with measured storage solutions costs between $350 and $1,200. This range includes four 22-quart under-bed bins ($40 to $80), one 24-inch deep freestanding wardrobe ($150 to $600), two matching nightstands ($100 to $300), and heavy-duty floating shelves ($60 to $220). Prices reflect current US retail averages.
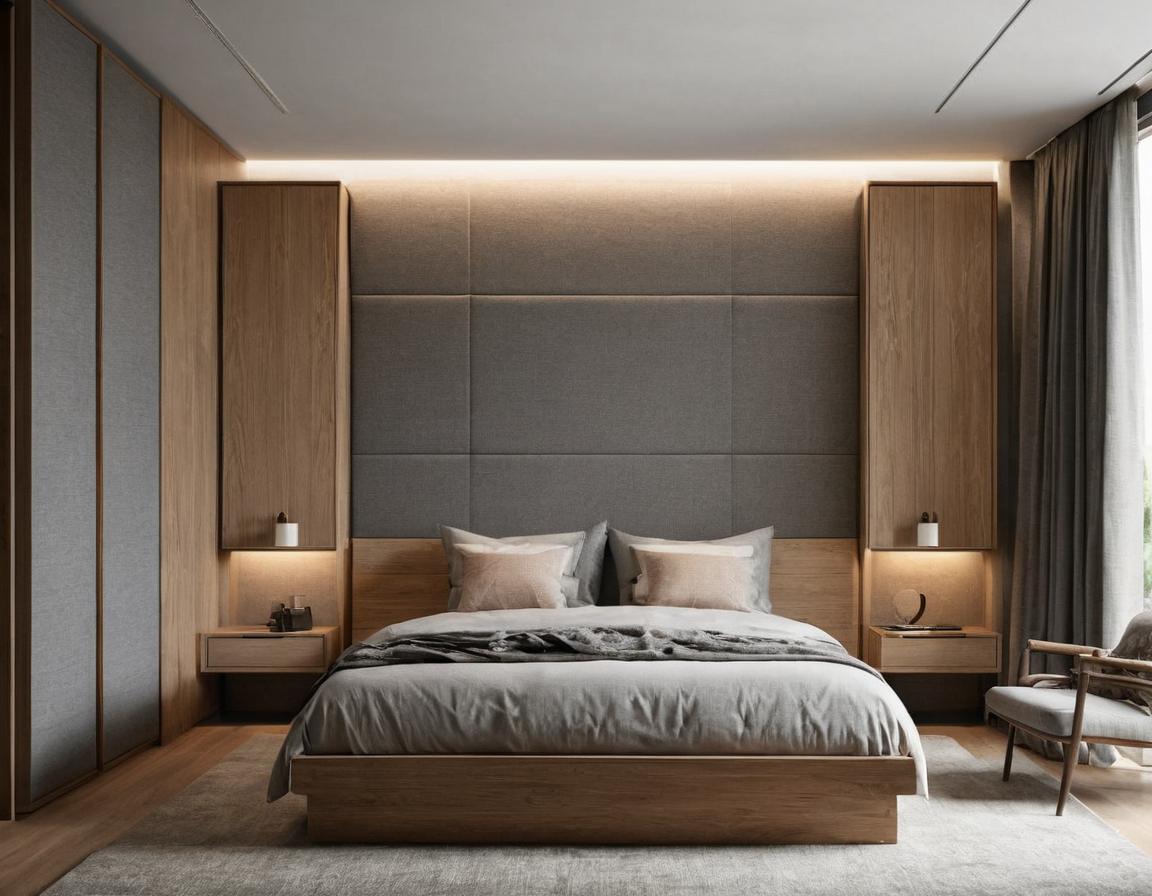
How much does a complete 10×12 bedroom storage setup cost.
| Item | Quantity | Price Range (USD) | Specification |
|---|---|---|---|
| Under-bed storage bins | 4 | $40 to $80 | 22-quart capacity, exterior height under 6 inches |
| Freestanding wardrobe | 1 | $150 to $600 | Maximum 24 inches deep |
| Nightstands | 2 | $100 to $300 | 24 to 28 inches tall |
| Floating shelf kits | 2 to 3 | $60 to $220 | Rated for 30 pounds per linear foot |
The total cost depends on material choices. Particleboard wardrobes anchor the low end of the budget, while solid wood or steel-framed units push toward $600. Under-bed bins follow the same pattern: basic polypropylene containers cost around $10 each, whereas latching models with reinforced bases run closer to $20 per unit. Nightstand pricing splits along similar lines, with simple open-shelf designs starting near $50 and closed-drawer models reaching $150 each.
Measuring clearances before purchasing prevents the most expensive mistake in a 10-by-12 room: buying furniture that blocks door swings or compresses walkways below 36 inches. A $600 wardrobe becomes dead weight if its depth forces the closet door into the bed frame. Calculate rail heights, bin volumes in quarts, and door arcs first, then allocate the budget to items that fit those numbers. For a broader financial framework across multiple rooms, start with a room-by-room budget priority plan before executing these specific bedroom storage costs.
For more on this topic, see other guides on this site.